
Property Description
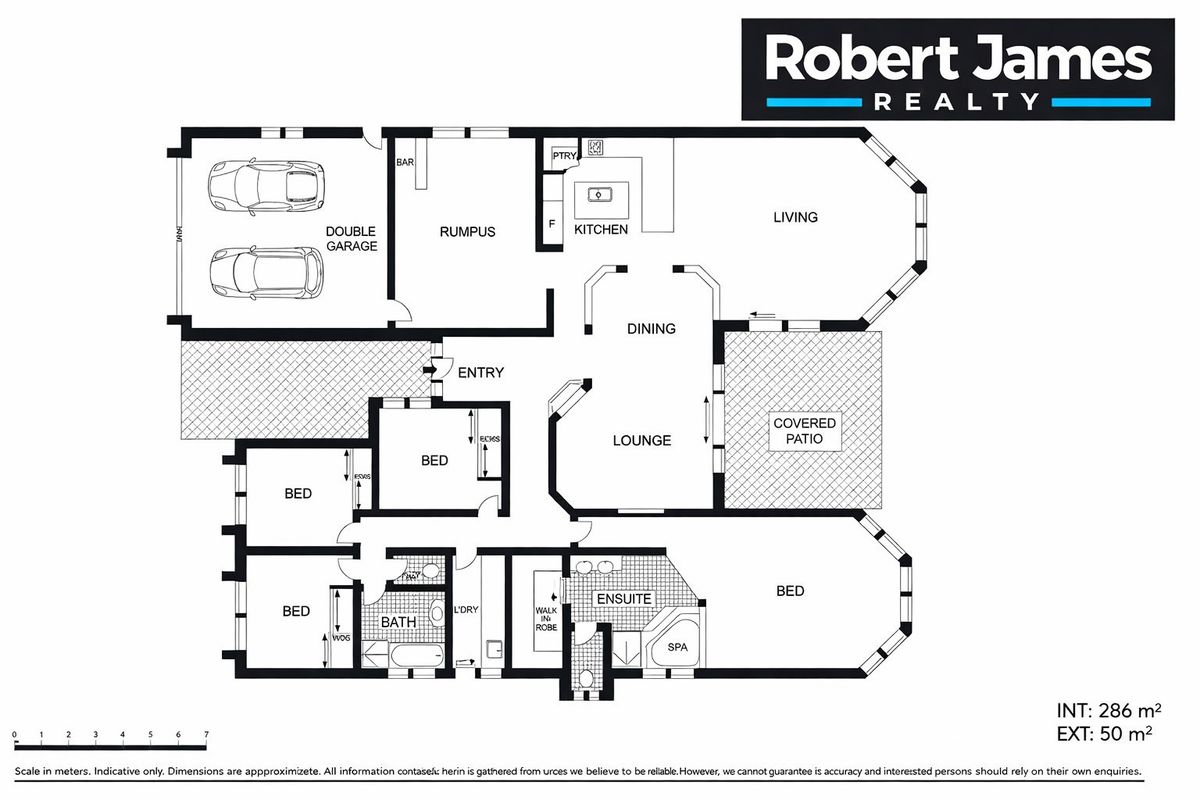
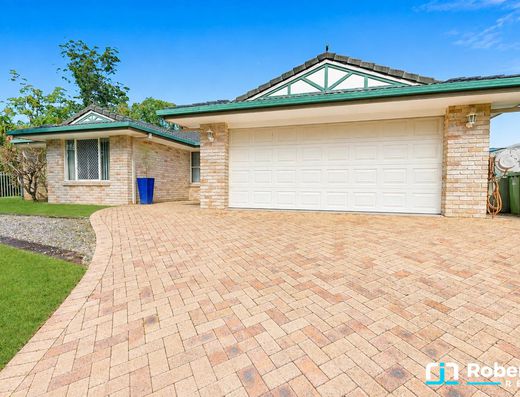
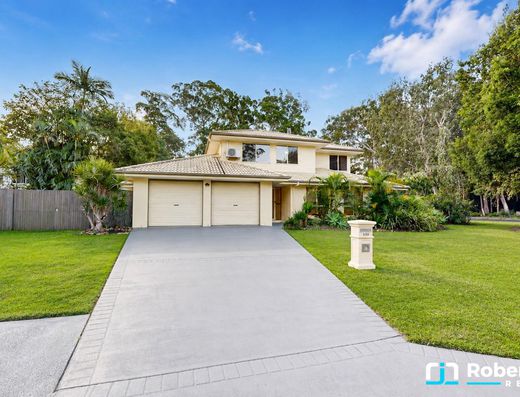
• Spacious 286m² modern family home
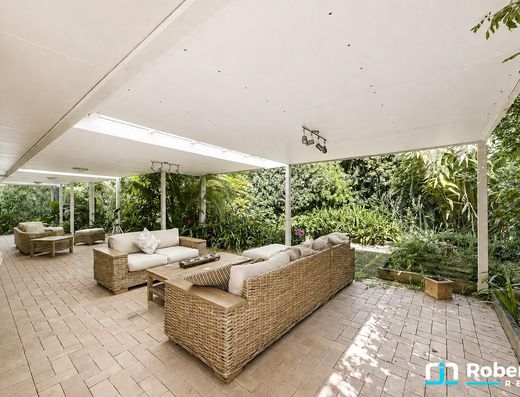
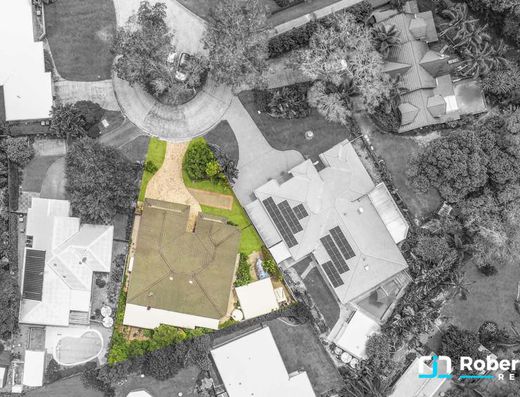
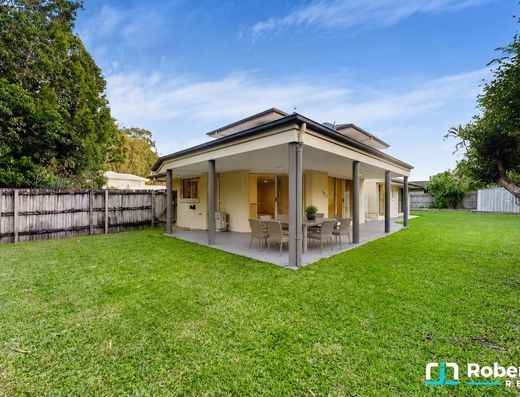
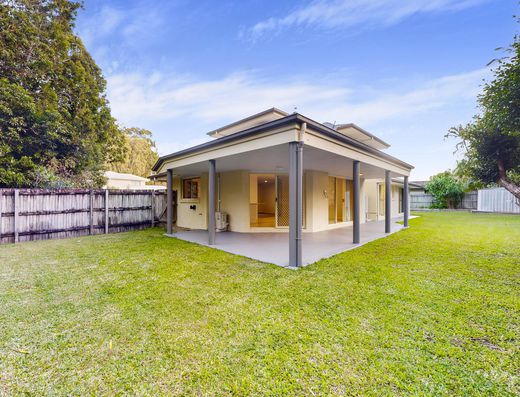
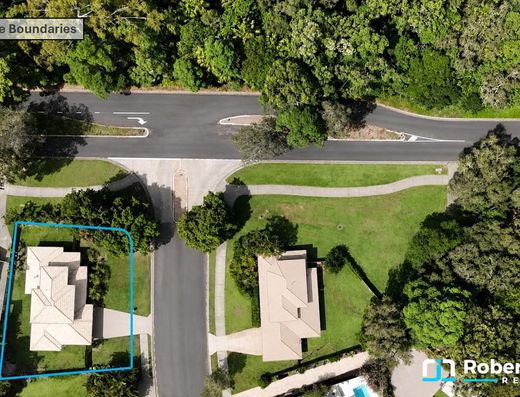
• North-East facing 620m² block with shed & alfresco
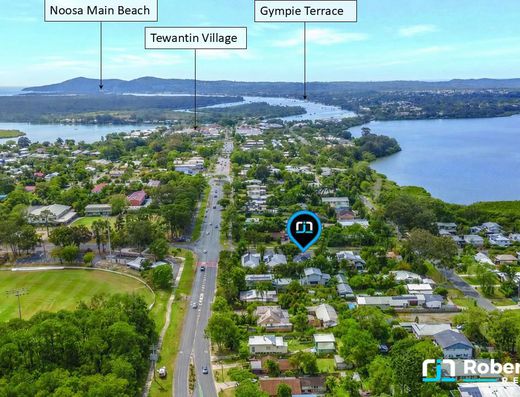
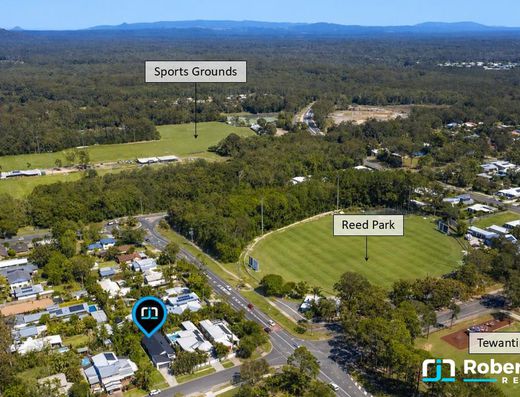
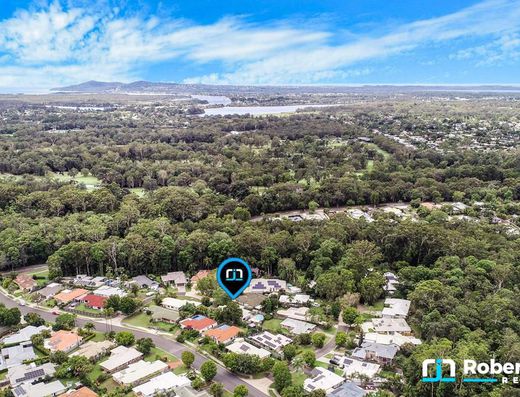
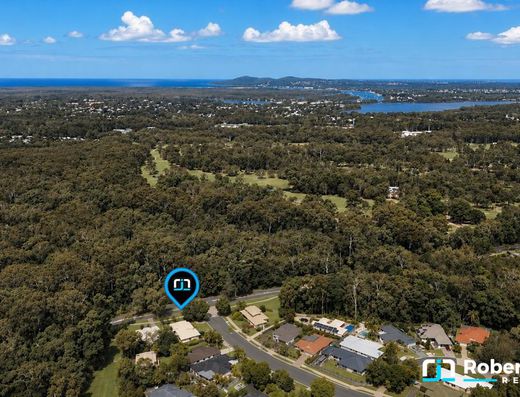
• Easy walk to parks & playgrounds
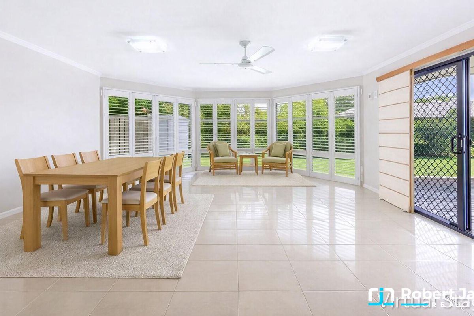
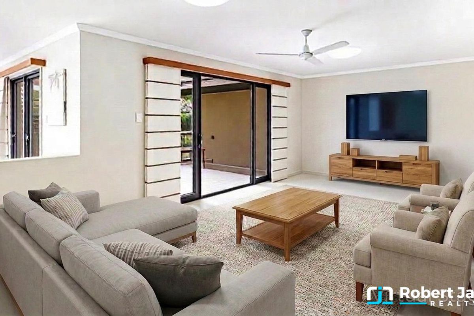
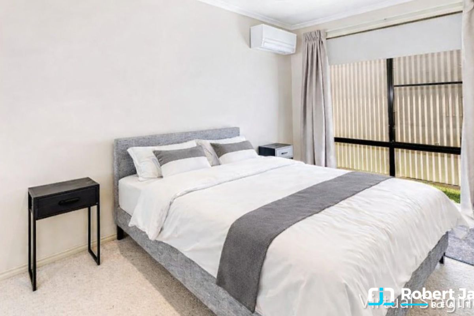
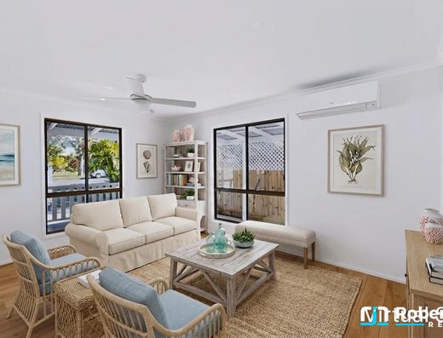
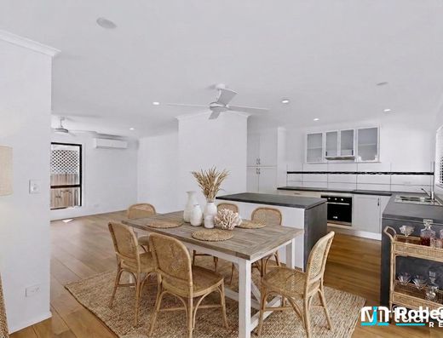
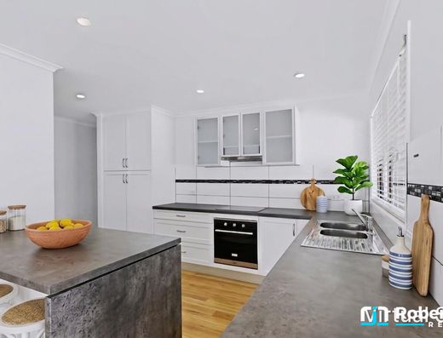
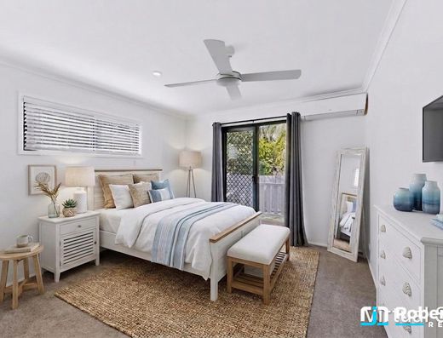
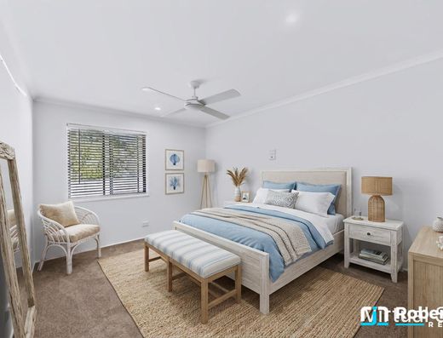
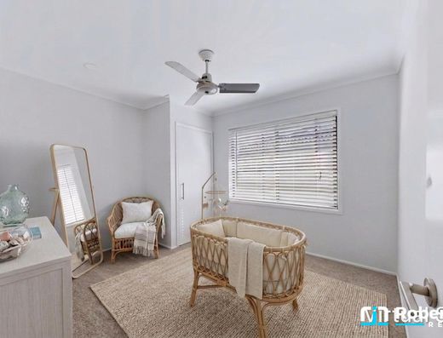
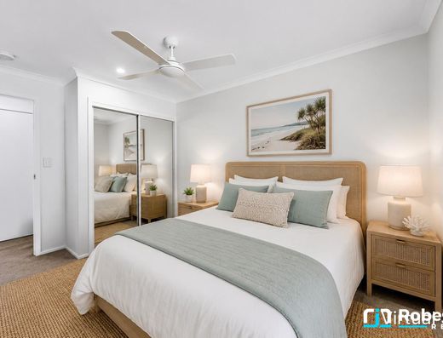
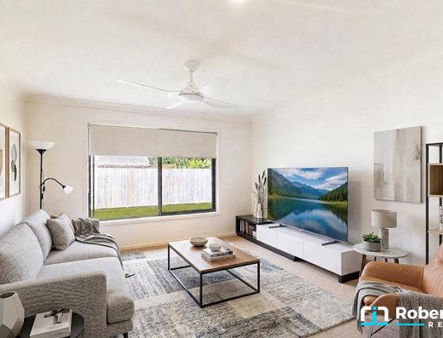
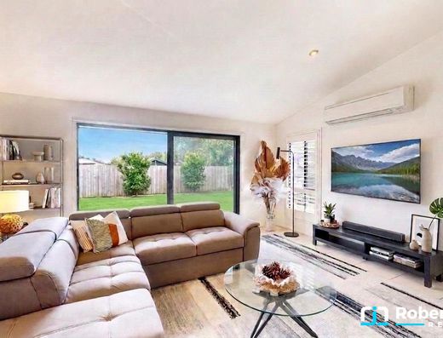
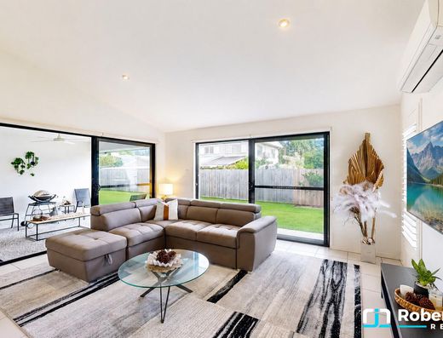
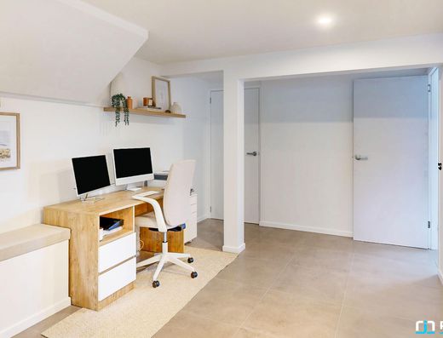
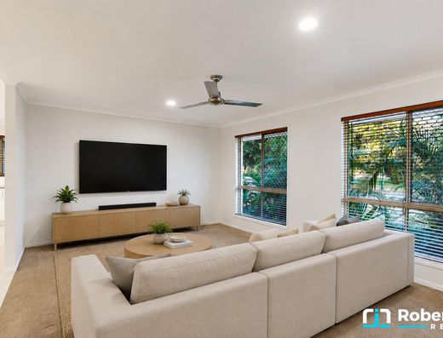
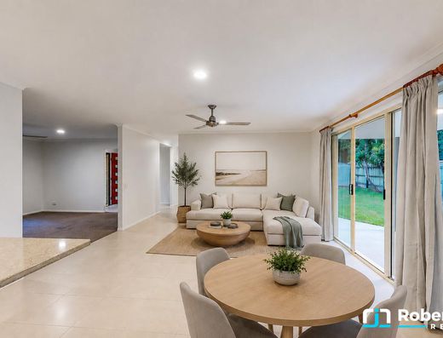
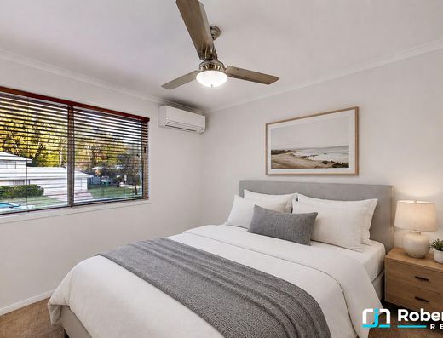
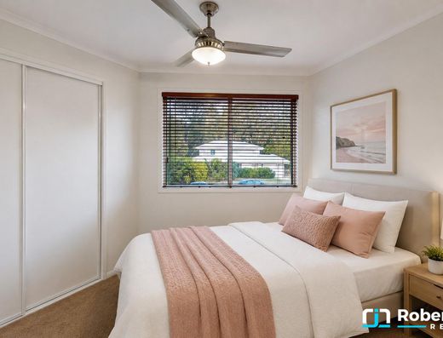
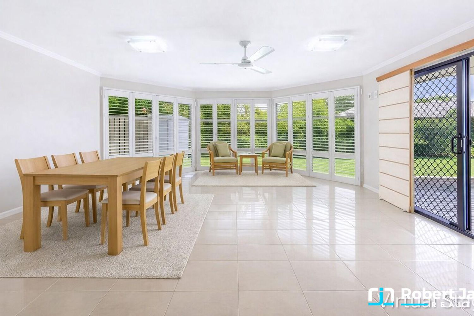
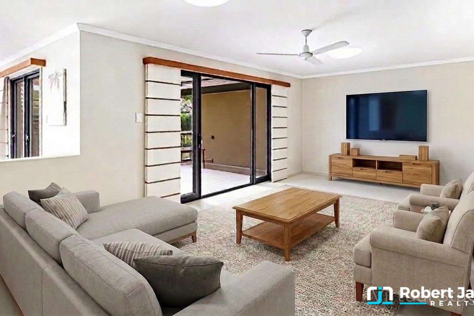
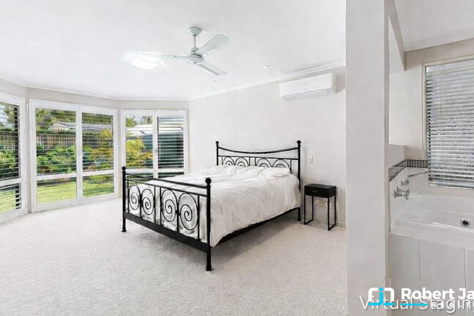
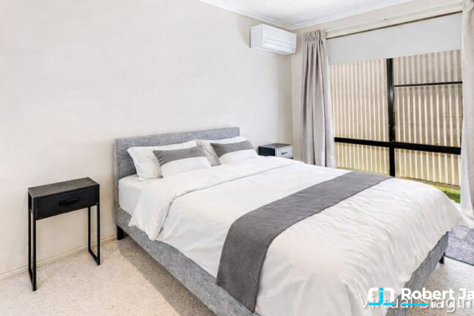
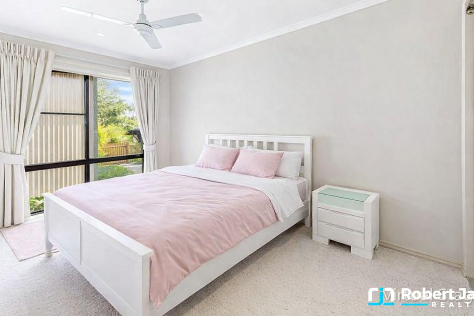
• virtual staging in some photos
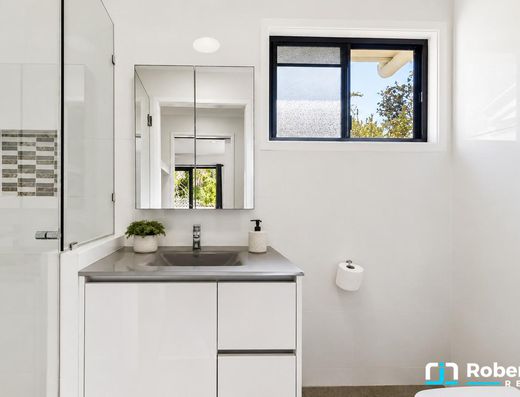
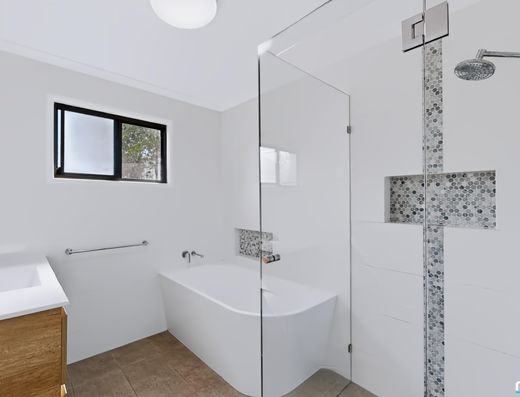
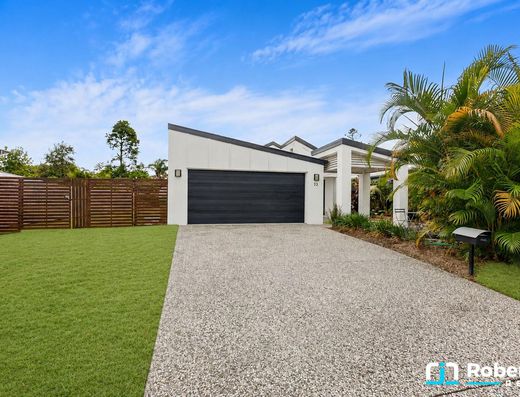
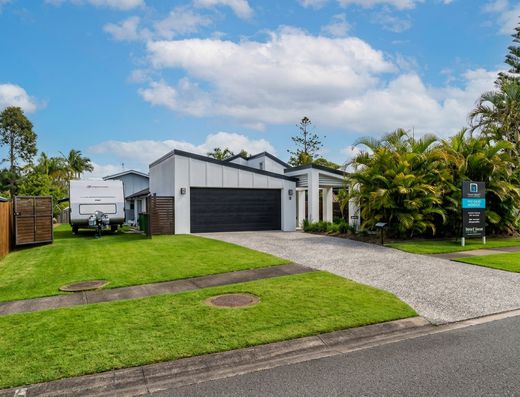
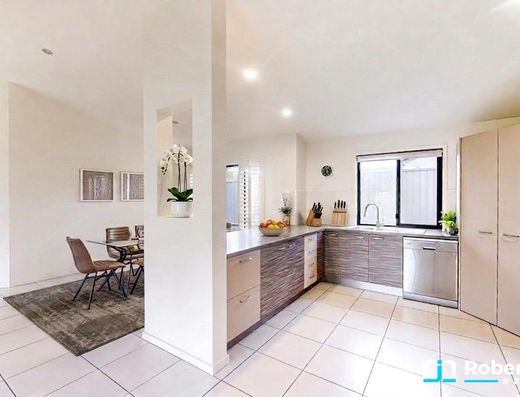
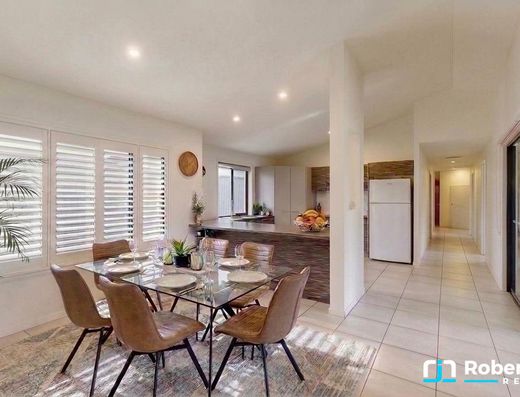
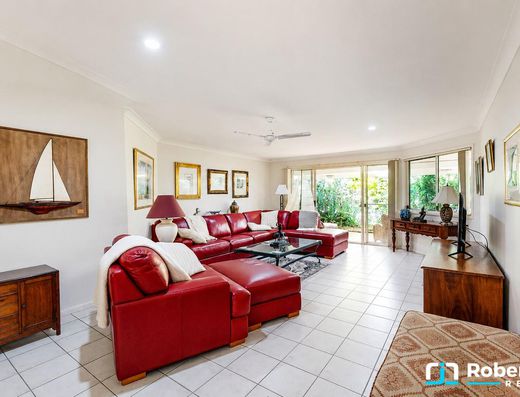
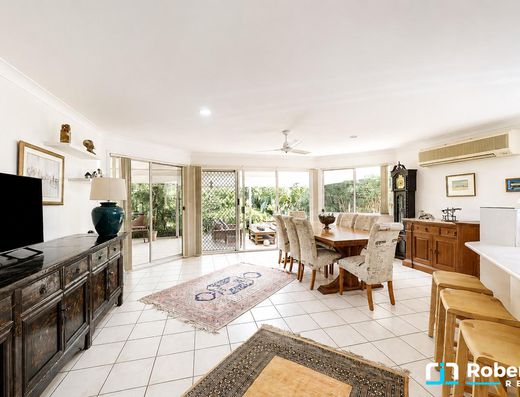
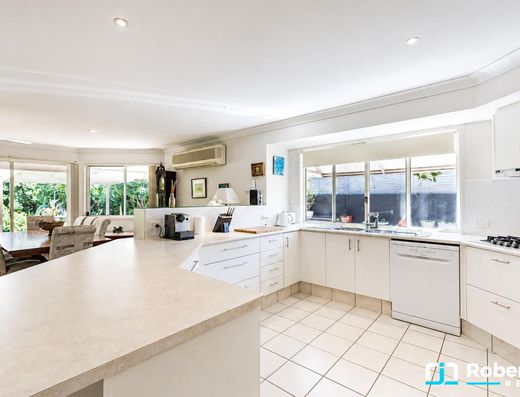
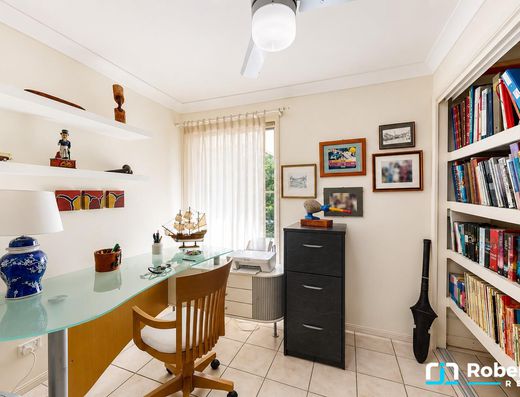
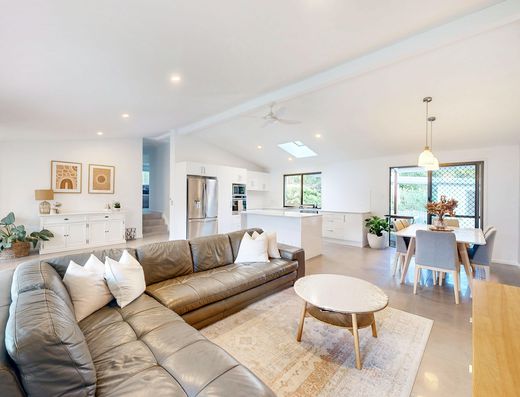
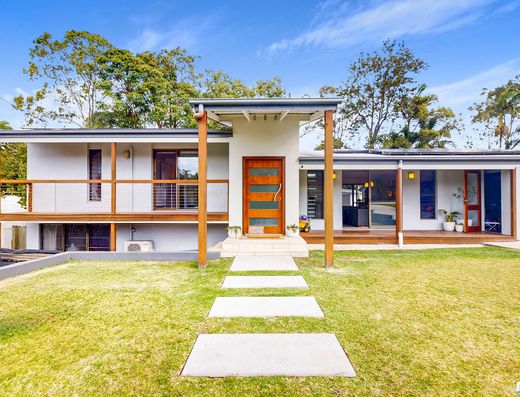
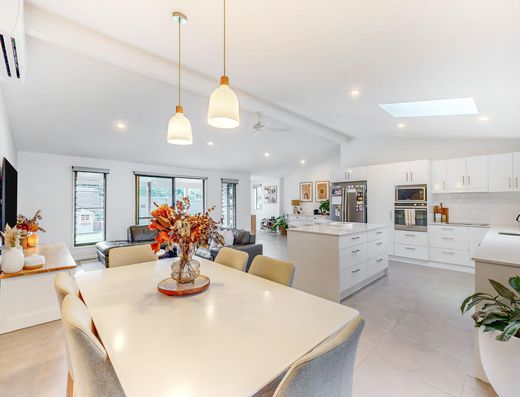
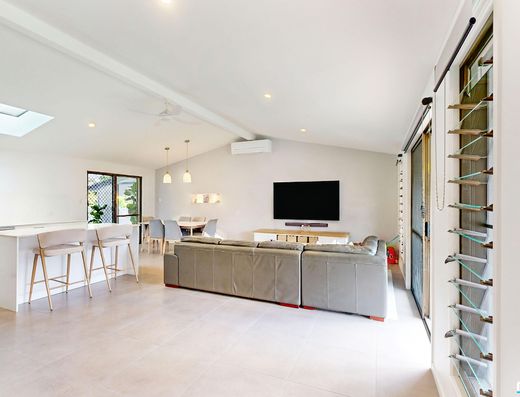
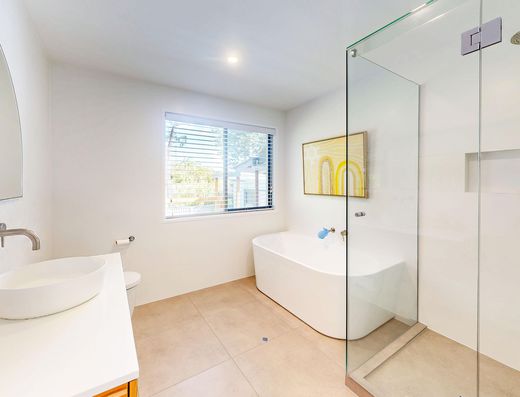
This expansive, modern family home, built by Coral Homes, offers a generous 286m² internal floor plan designed for comfortable, low-maintenance living. Featuring designer porcelain tiles, stone benchtops, upgraded air-conditioning and quality finishes throughout, the home delivers both style and functionality.
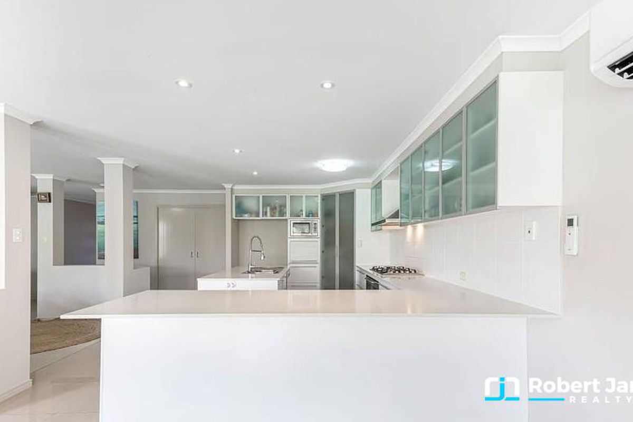
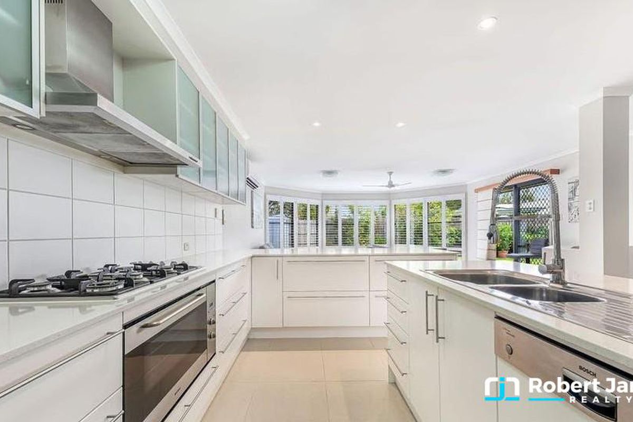
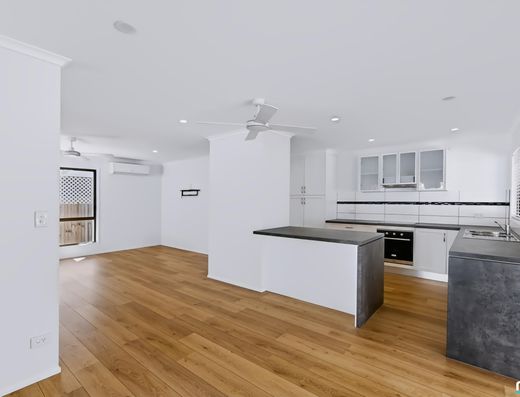
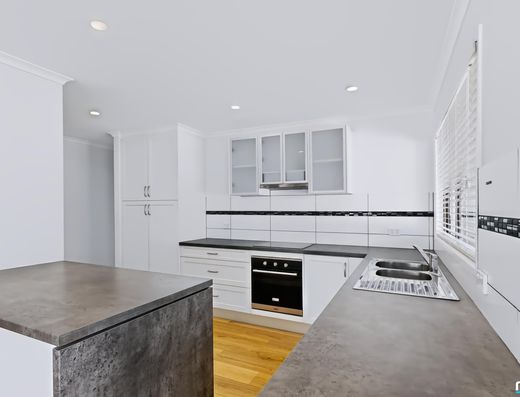
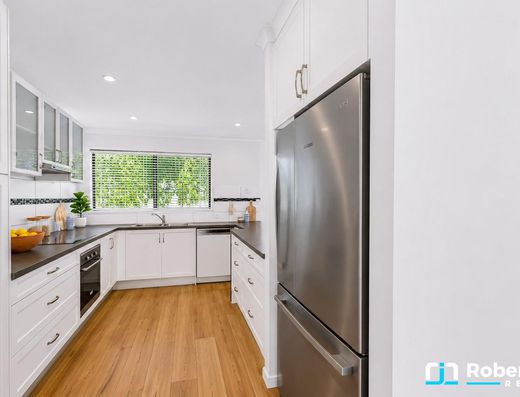
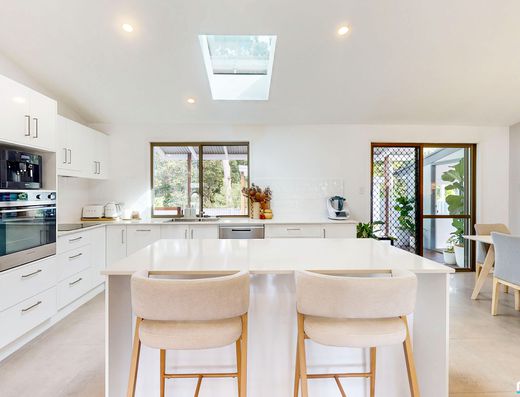
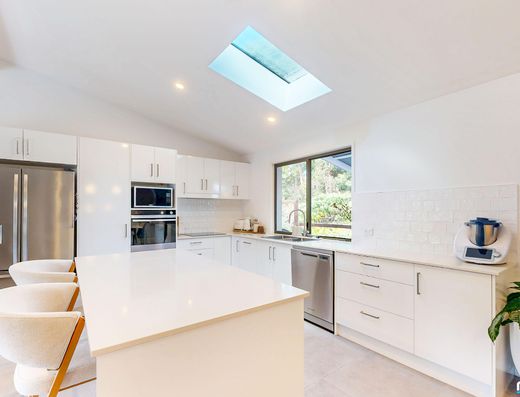
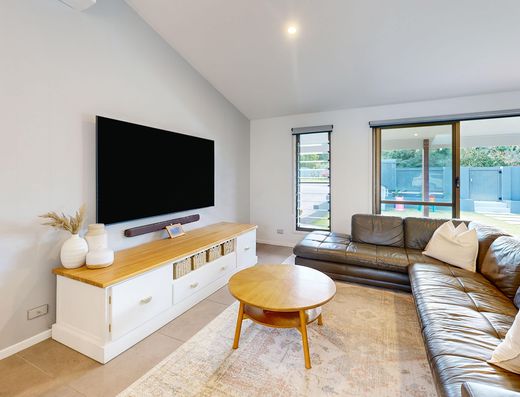
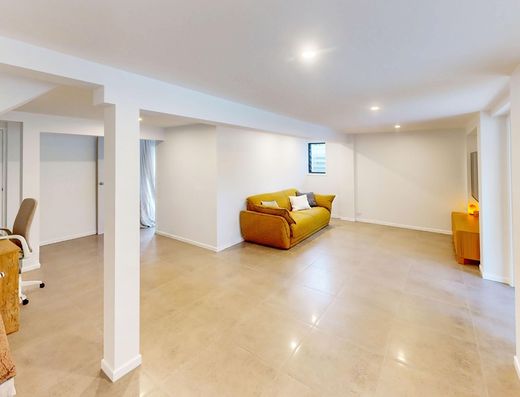
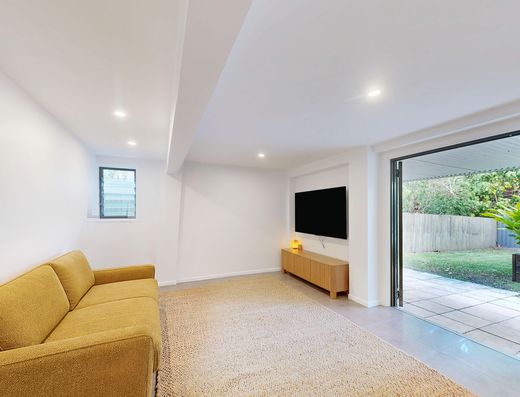
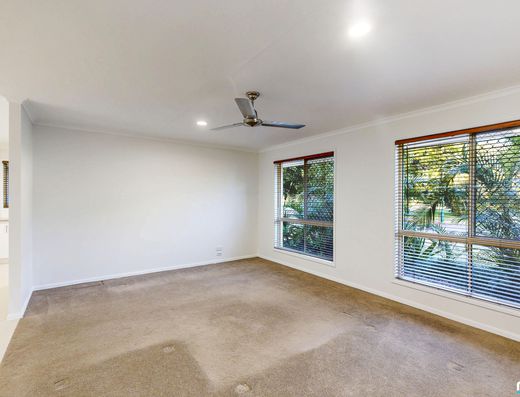
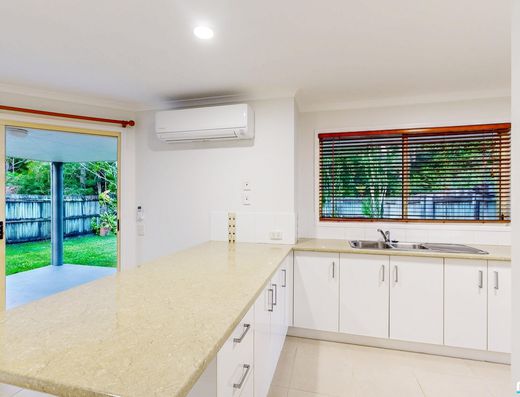
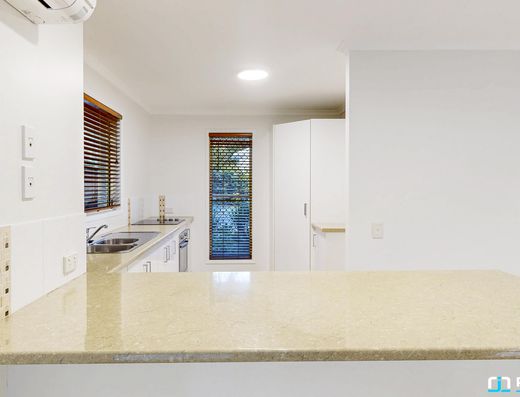
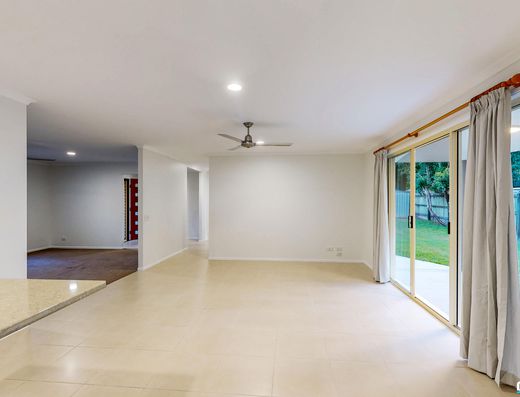
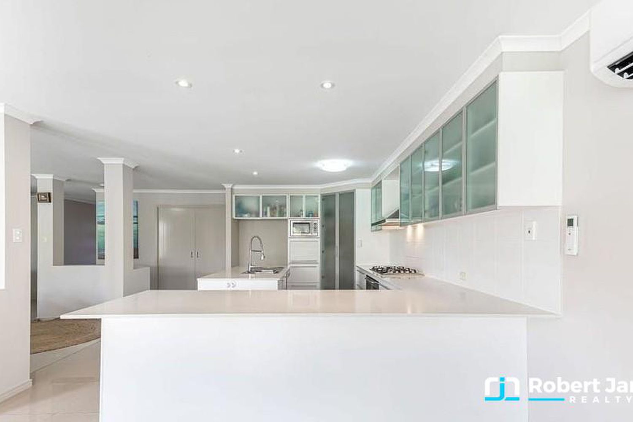
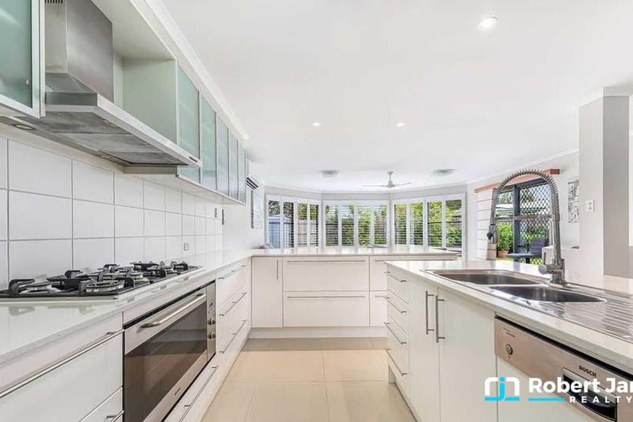
At the heart of the home is a well-appointed kitchen with substantial bench space, 900mm s/s gas cooktop and wall oven, dishwasher, built-in Blanco microwave, ample storage and a breakfast bar-perfectly positioned to service the open-plan living and dining areas. Multiple living zones include a central carpeted lounge, tiled family/dining area, and a separate rumpus or media room, providing flexibility for growing families.
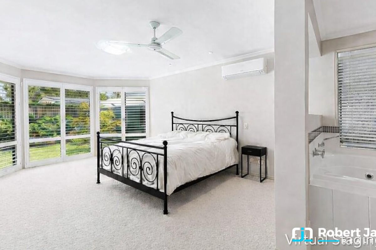
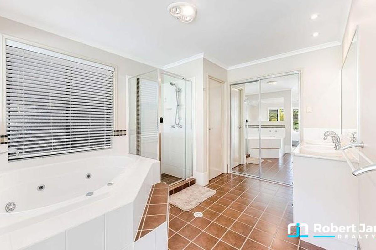
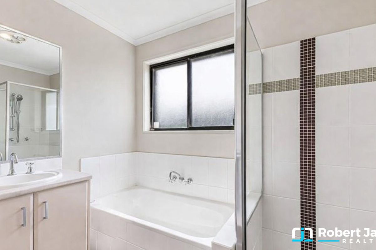
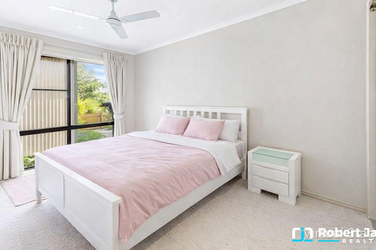
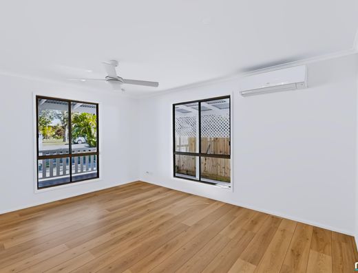
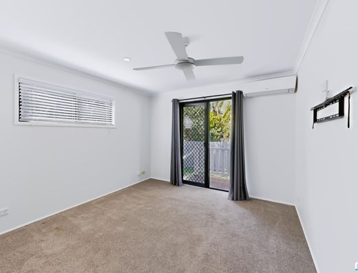
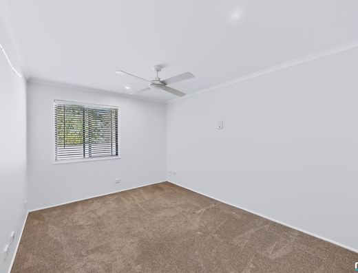
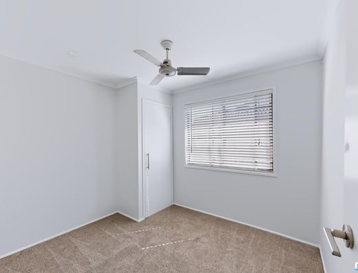
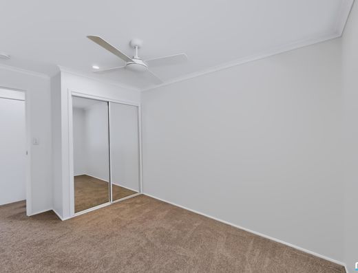
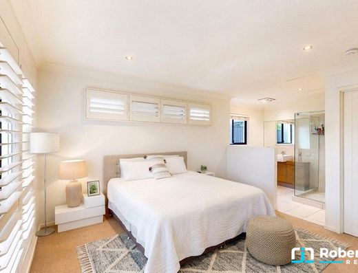
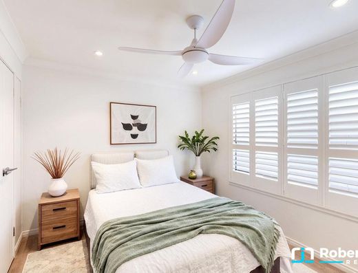
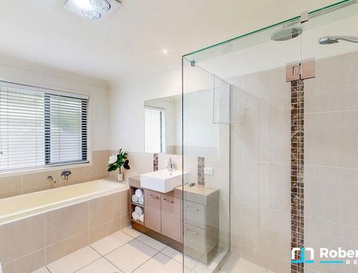
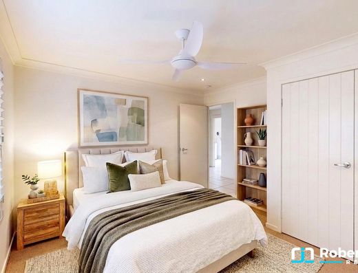
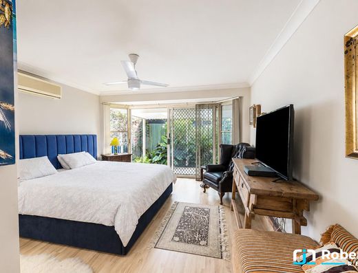
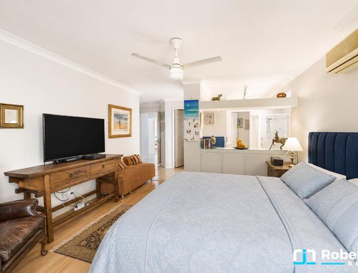
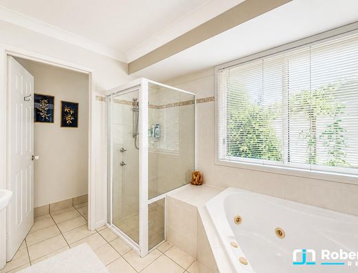
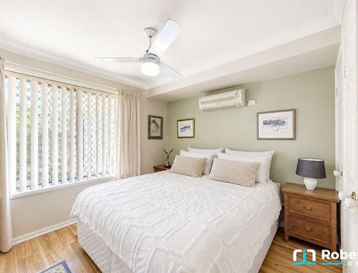
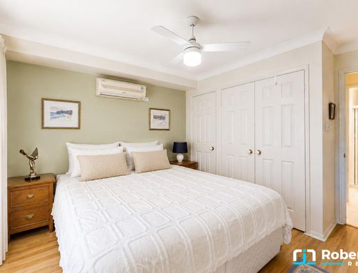
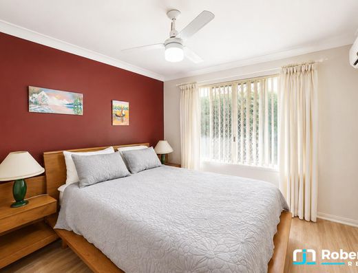
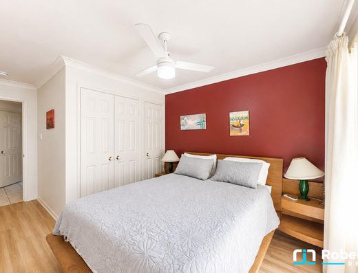
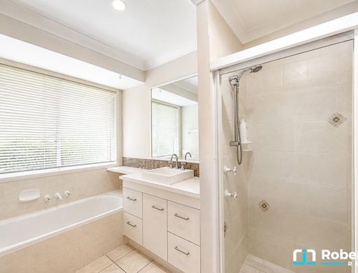
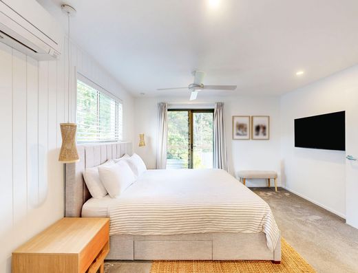
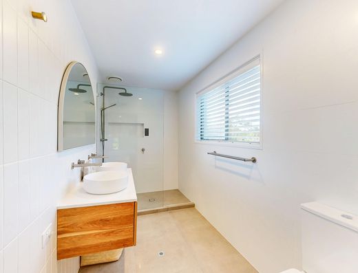
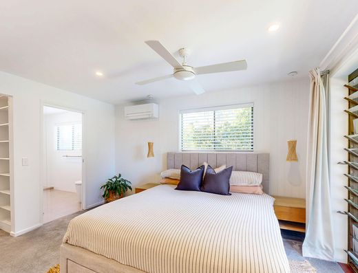
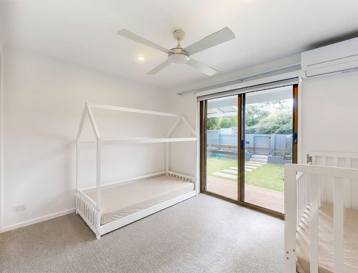
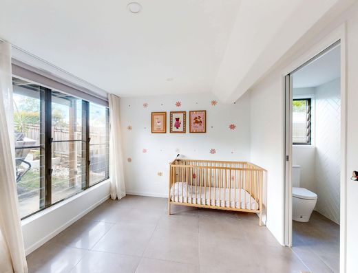
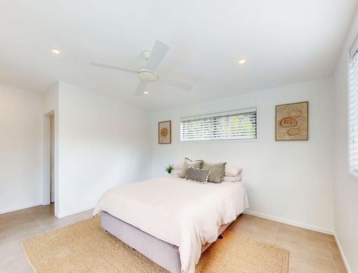
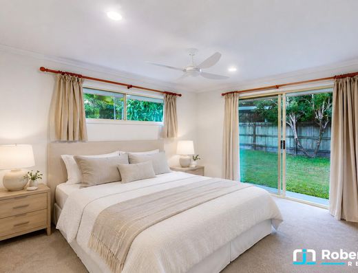
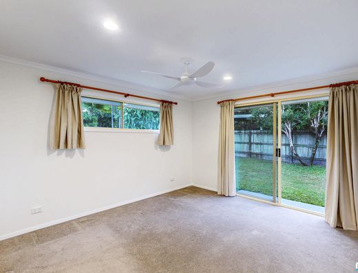
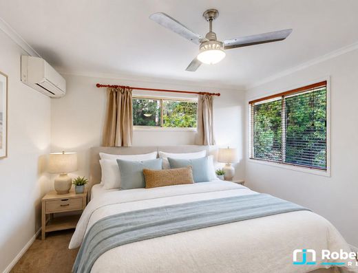
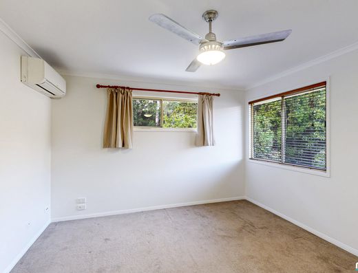
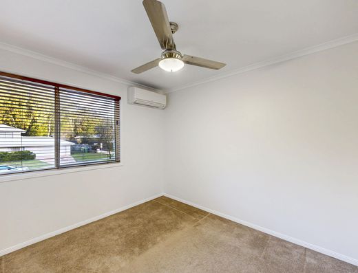
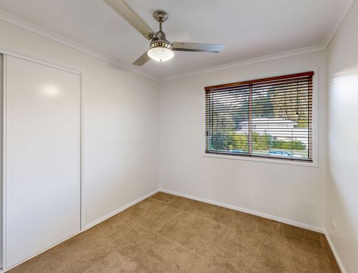
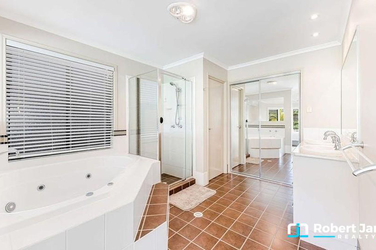
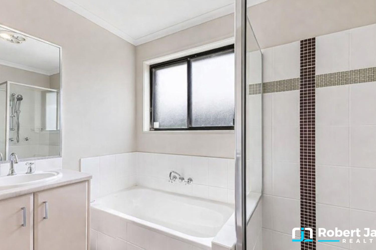
Accommodation comprises of four spacious bedrooms, all with built-ins, air-conditioning, ceiling fans and excellent natural light. The master suite is privately positioned and boasts a large walk-in wardrobe and a luxurious ensuite complete with spa bath.
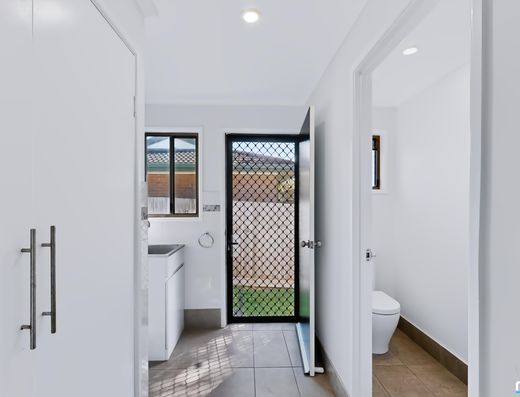
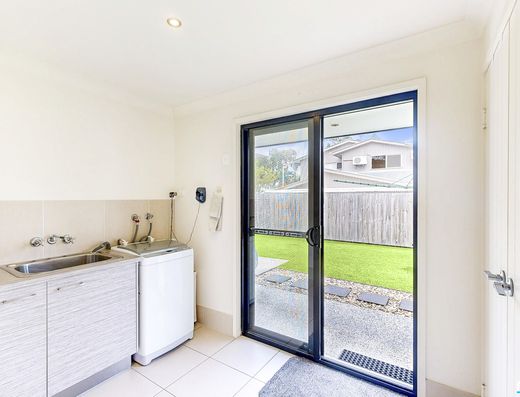
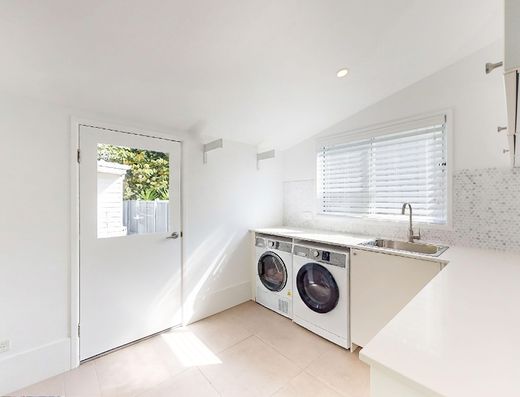
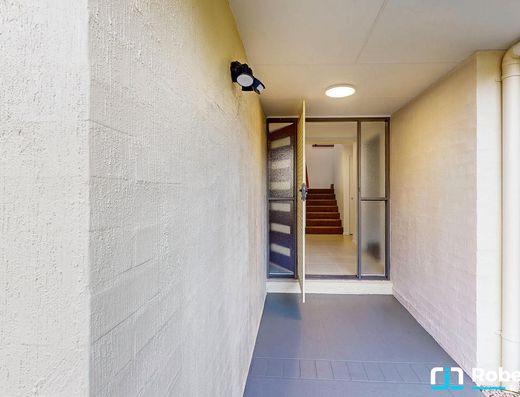
Additional features include a designated laundry with custom cabinetry, shutters, roller blinds, panel glides, and security screen doors throughout.
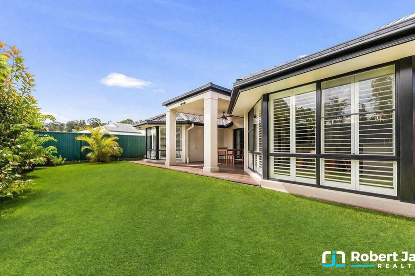
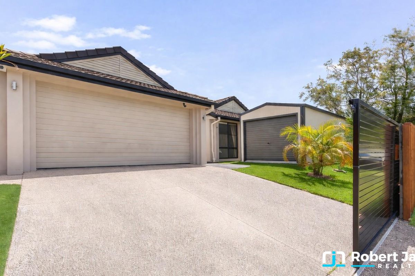
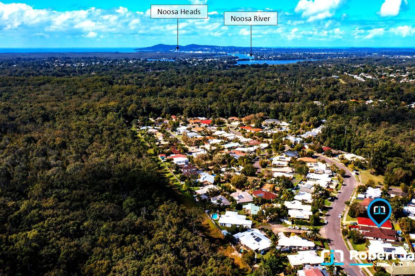
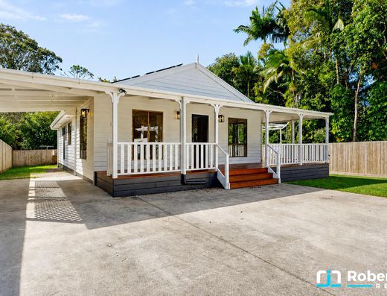
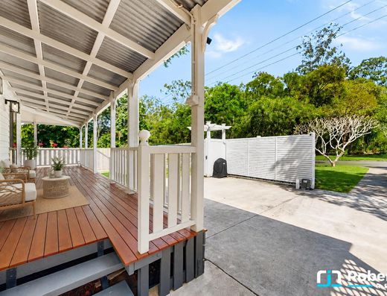
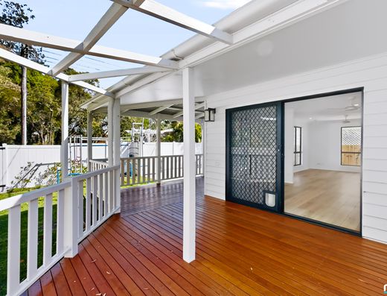
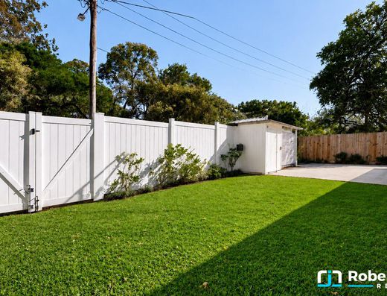
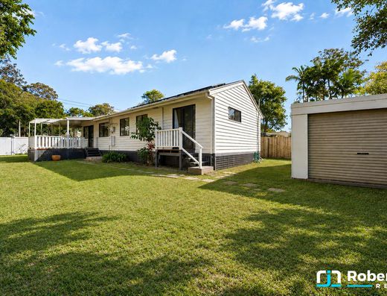
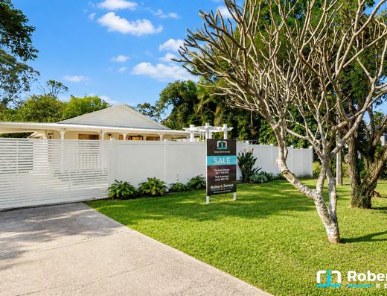
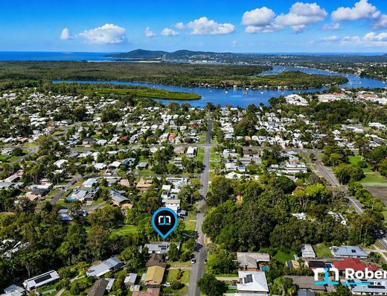
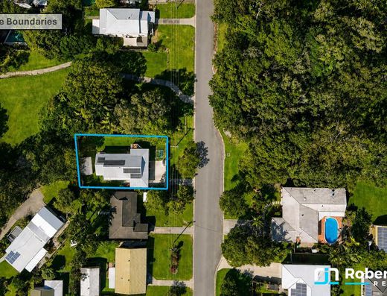
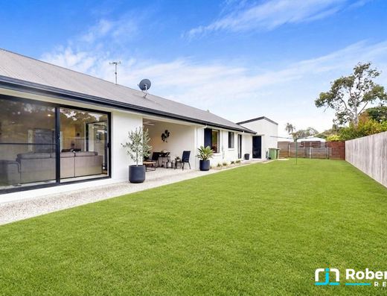
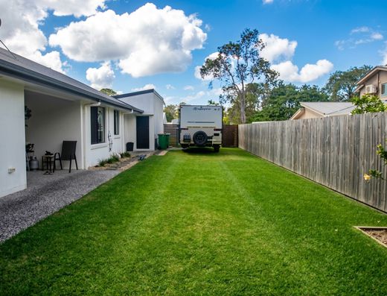
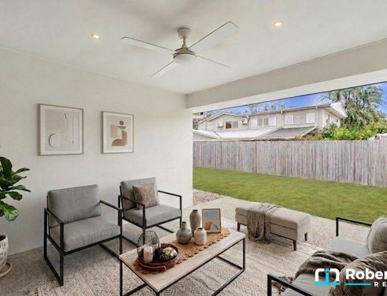
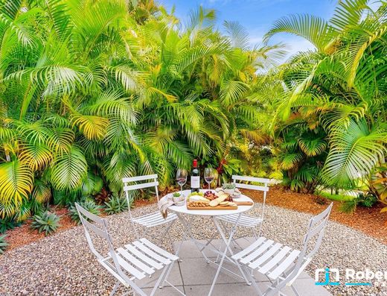
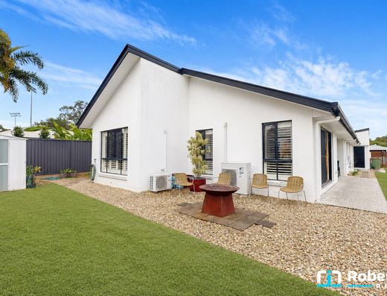
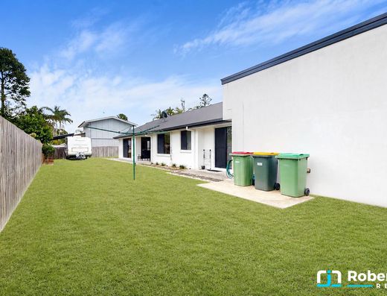
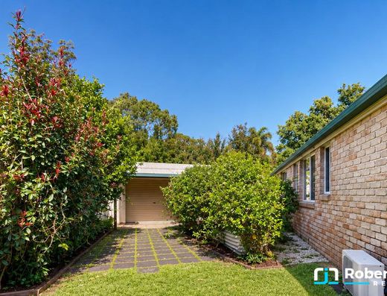
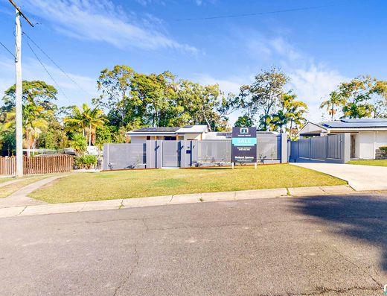
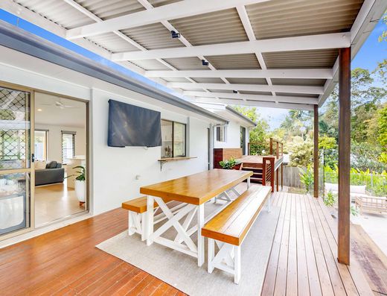
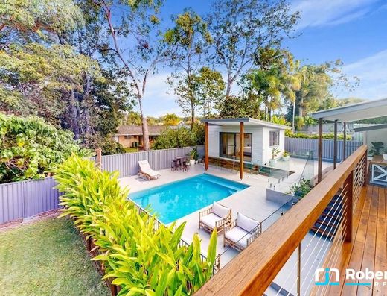
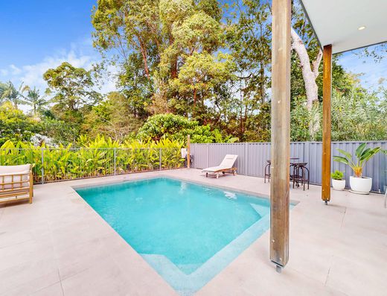
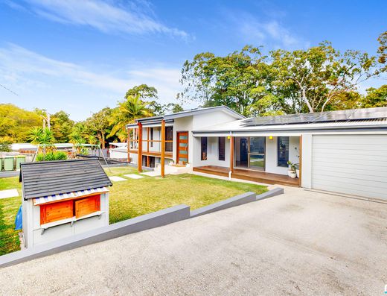
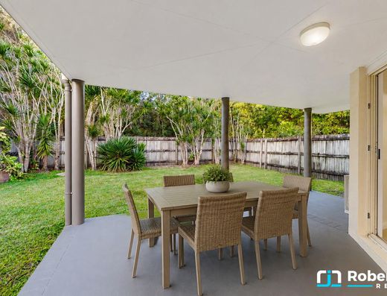
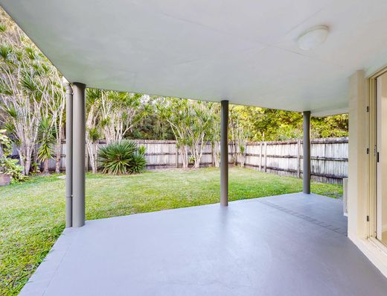
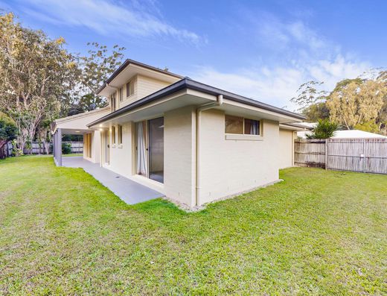
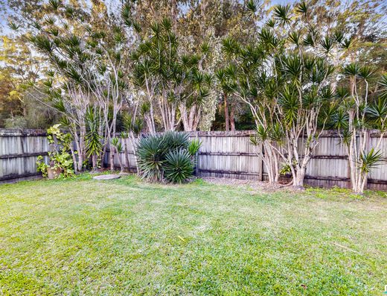
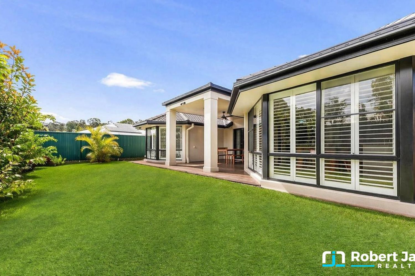
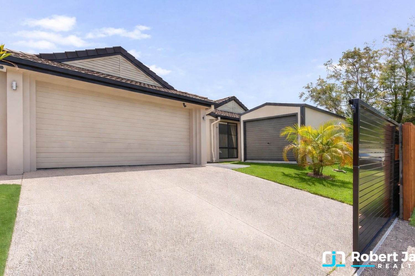
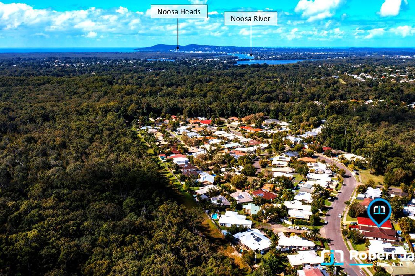
Set on a fully fenced and elevated 620m² block with a desirable North-East aspect, the property includes a front sliding electric gate, double driveway, established gardens, and a functional yard. Outdoor living is well catered for with a covered alfresco area featuring a fan and deck to the rear and garden shed.
Completing the package is a double oversized automatic garage plus a 3m x 6m council-approved shed making this an exceptional opportunity for families seeking space, comfort, and convenience.
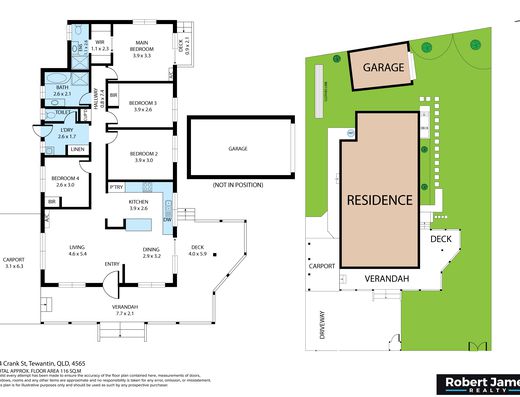
Floorplans
Floor Plan 1
Location
Similar Properties
- 4 beds
- 2 baths
- 1 cars
- 3 beds
- 2 baths
- 2 cars
- 4 beds
- 2 baths
- 4 cars
- 3 beds
- 3 baths
- 2 cars
- 4 beds
- 2 baths
- 2 cars


Do you own a home?
Prepare for profit. Download our top tips on how to get the highest and best price when selling.