

Property Description
• Flexible four or five-bedroom layout with beautifully separated living zones
• Private guest accommodation - ideal for extended family, teenagers or visitors
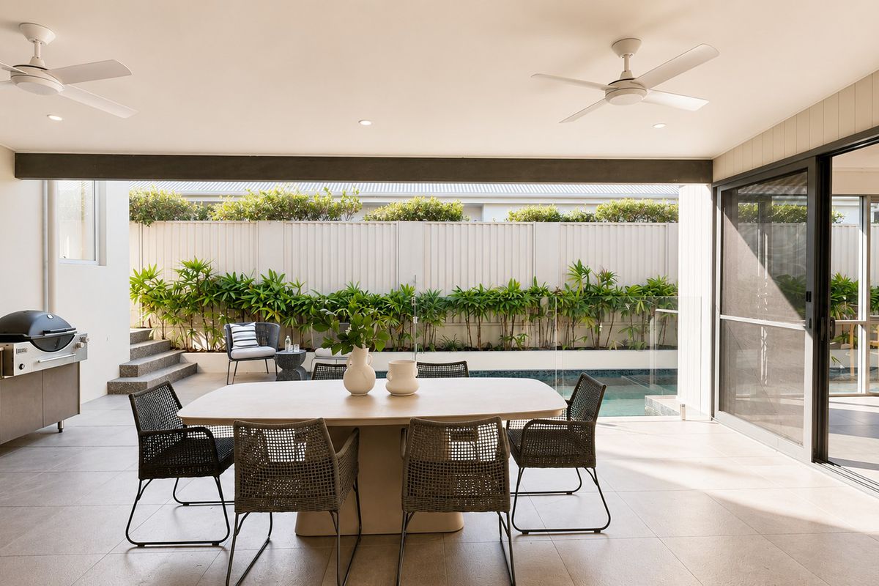
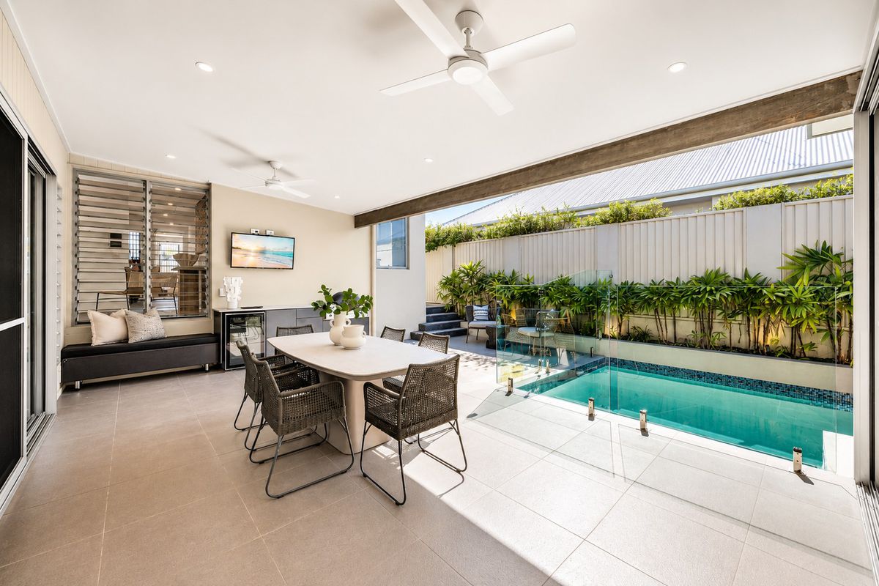
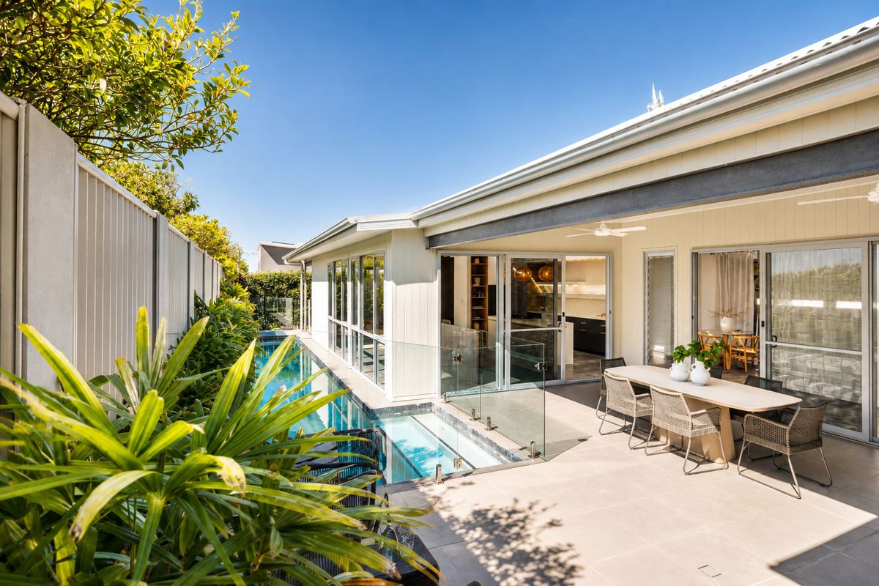
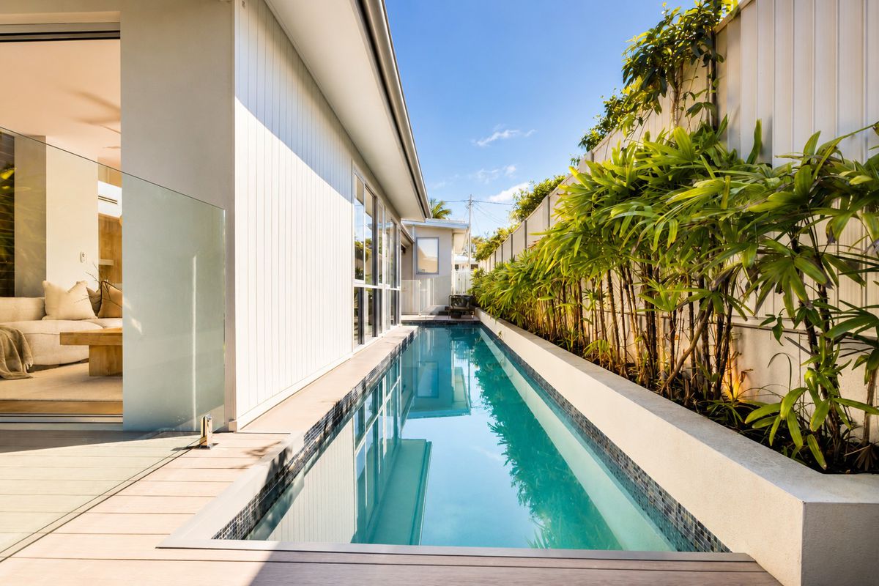
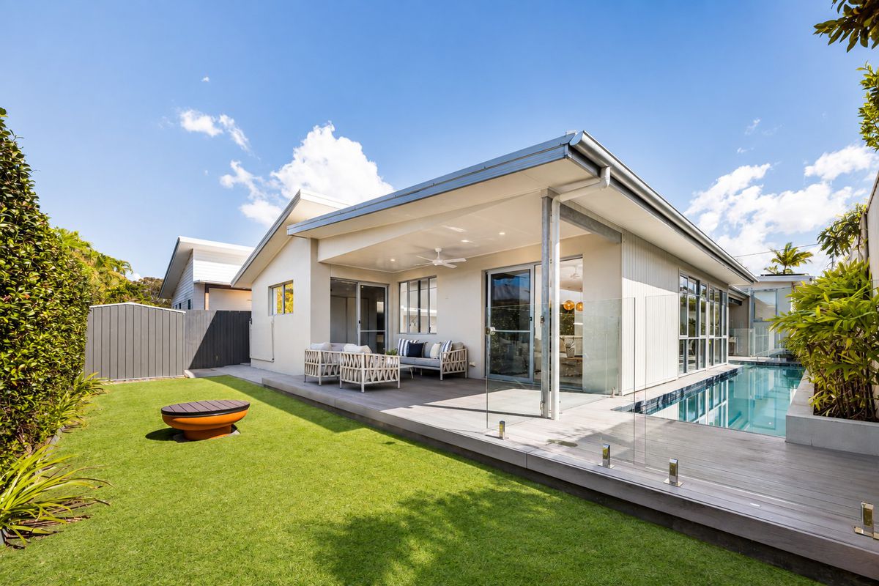
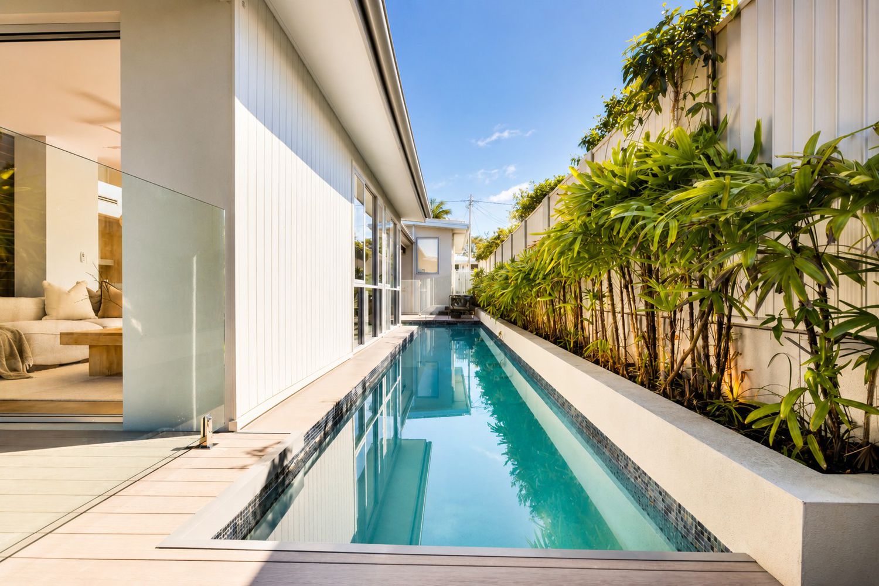
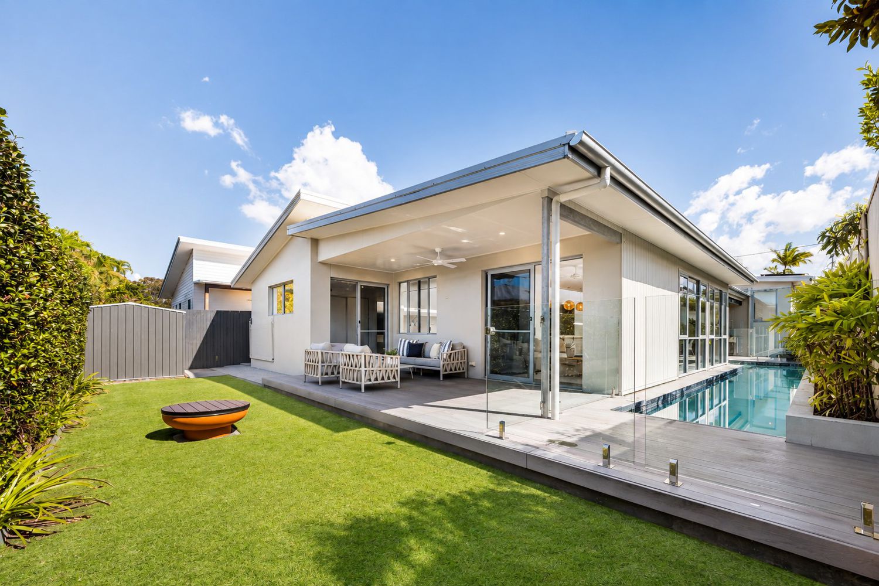
• Resort-style poolside entertaining with outdoor kitchen, decks and firepit
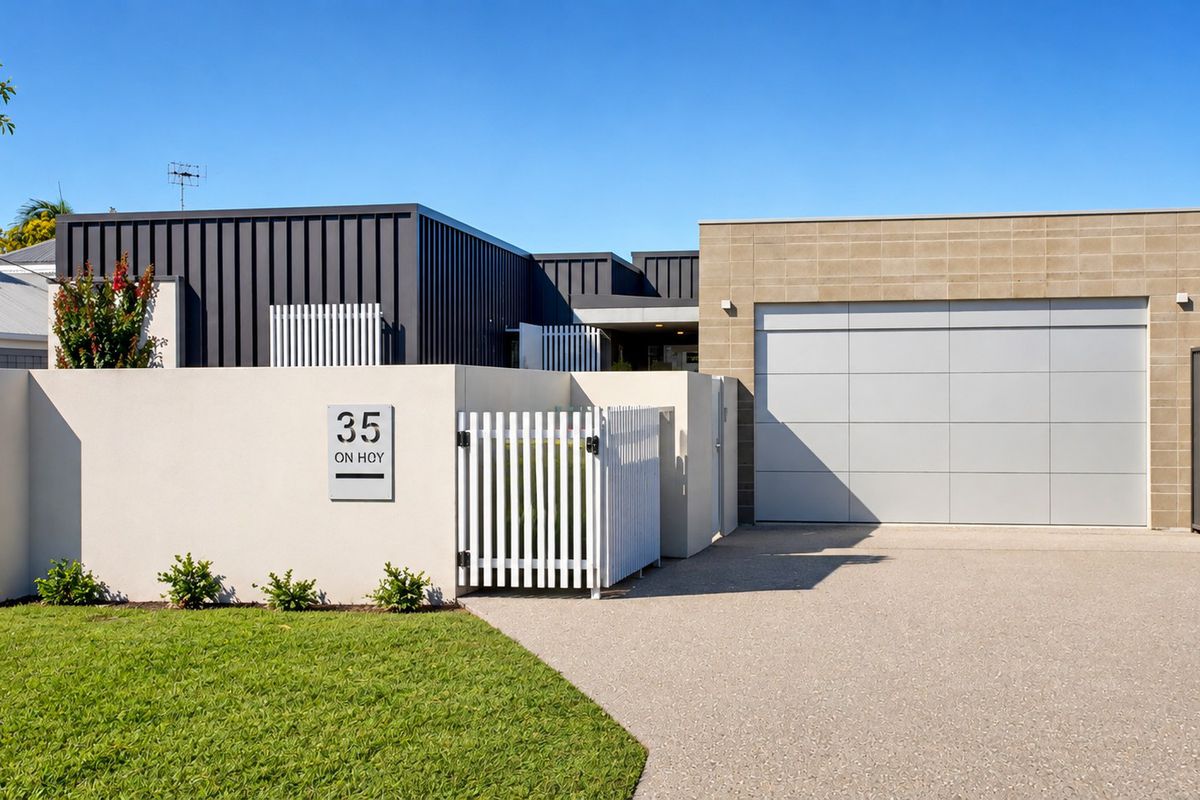
Designed for relaxed family living and effortless entertaining, 35 Hay Street is a home where everyone can find their own space while still coming together at the heart of the property.
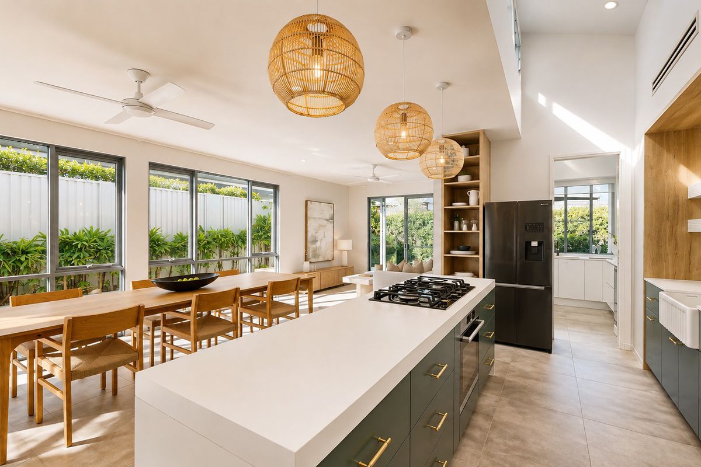
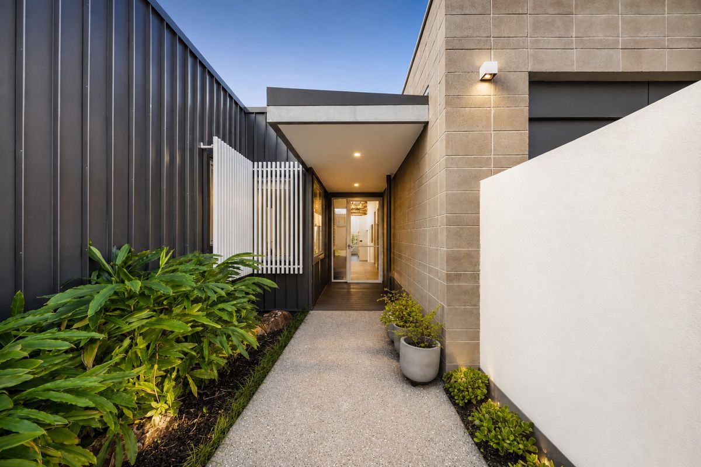
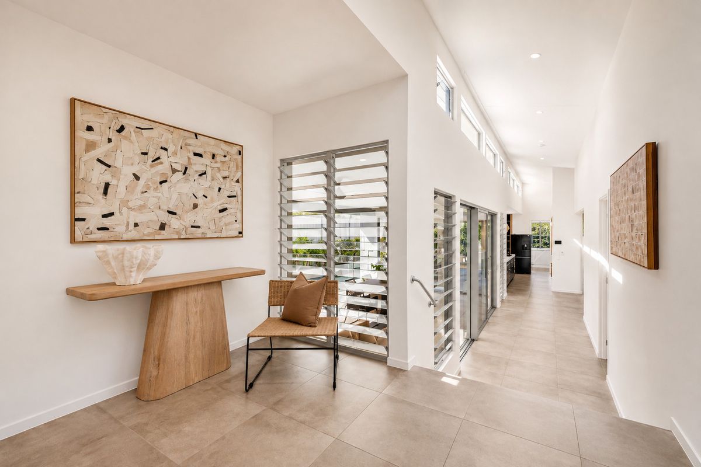
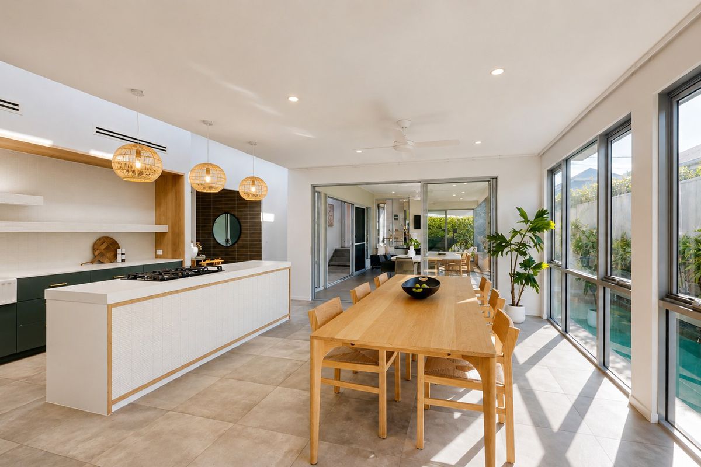
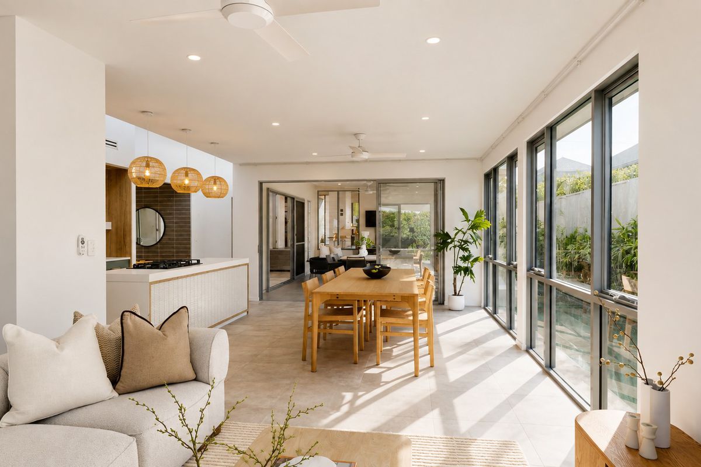
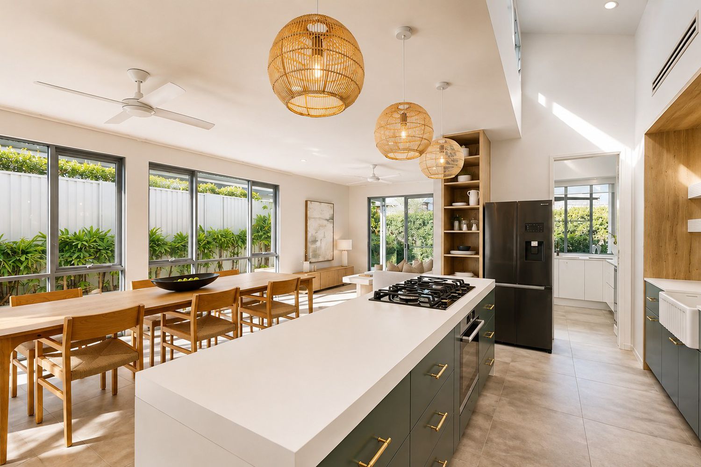
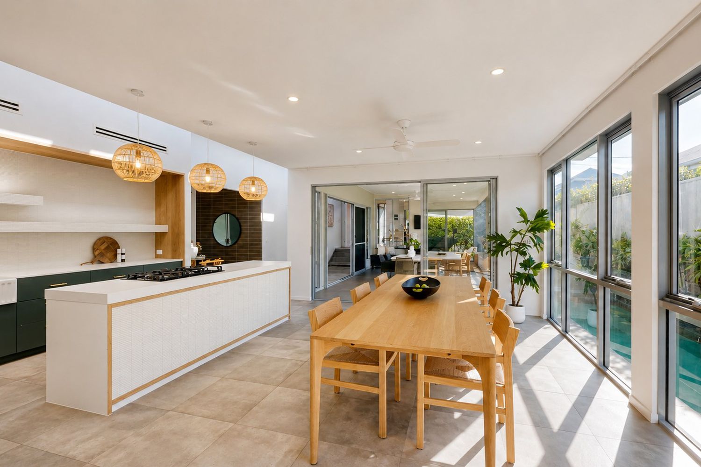
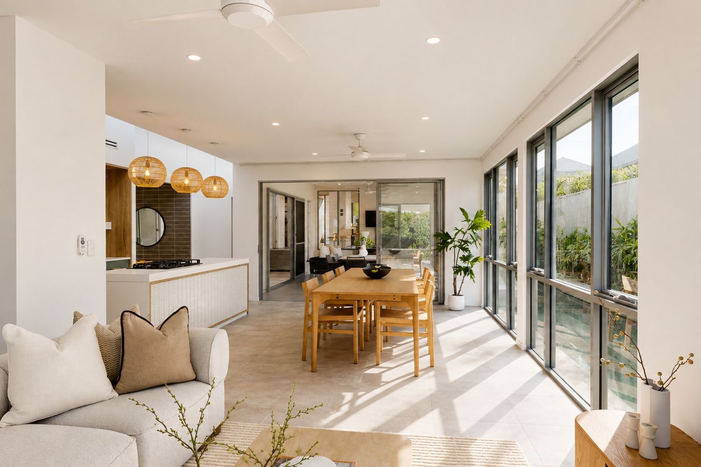
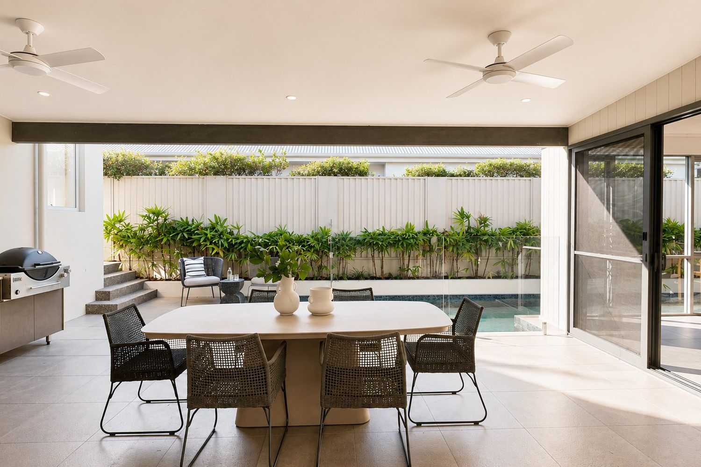
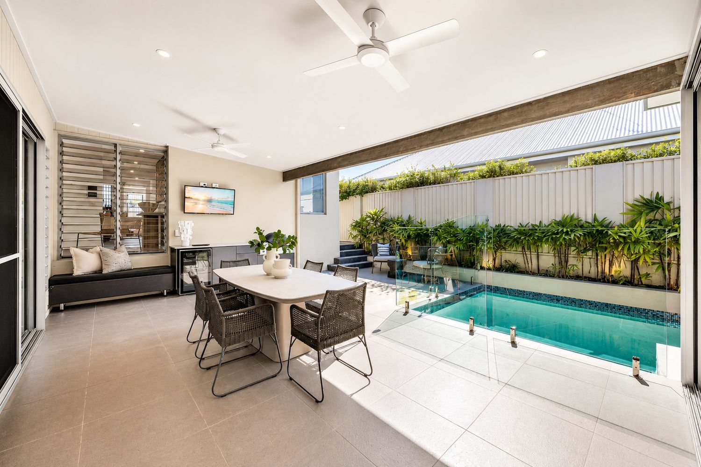
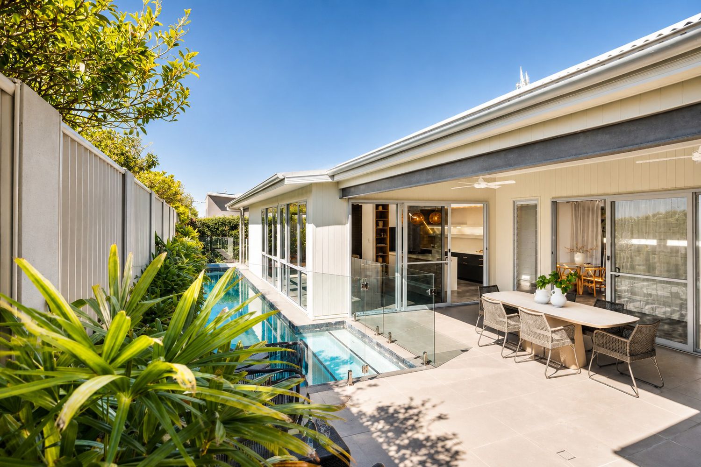
From the moment you step inside, there is an immediate sense of light, space and connection to the outdoors. Expansive glass draws your eye towards the pool and landscaped gardens, while the kitchen, dining and living areas flow naturally to an impressive all-weather entertaining pavilion.
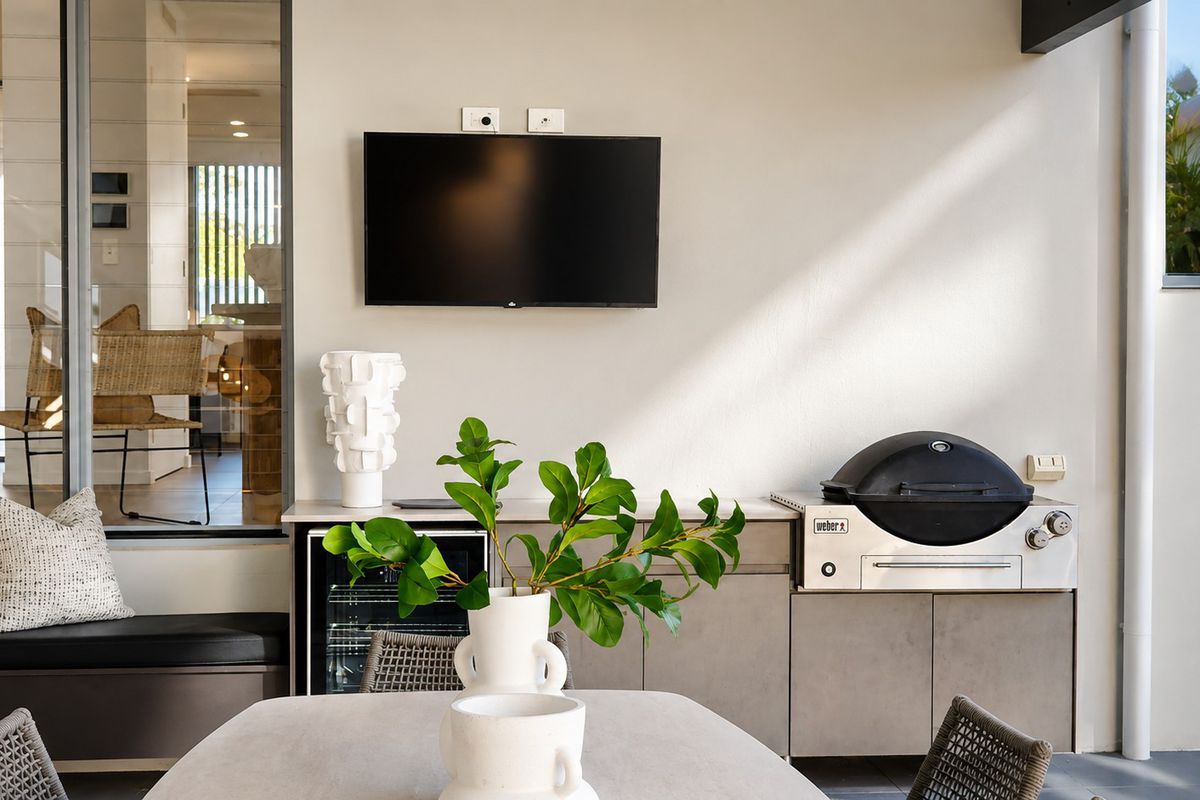
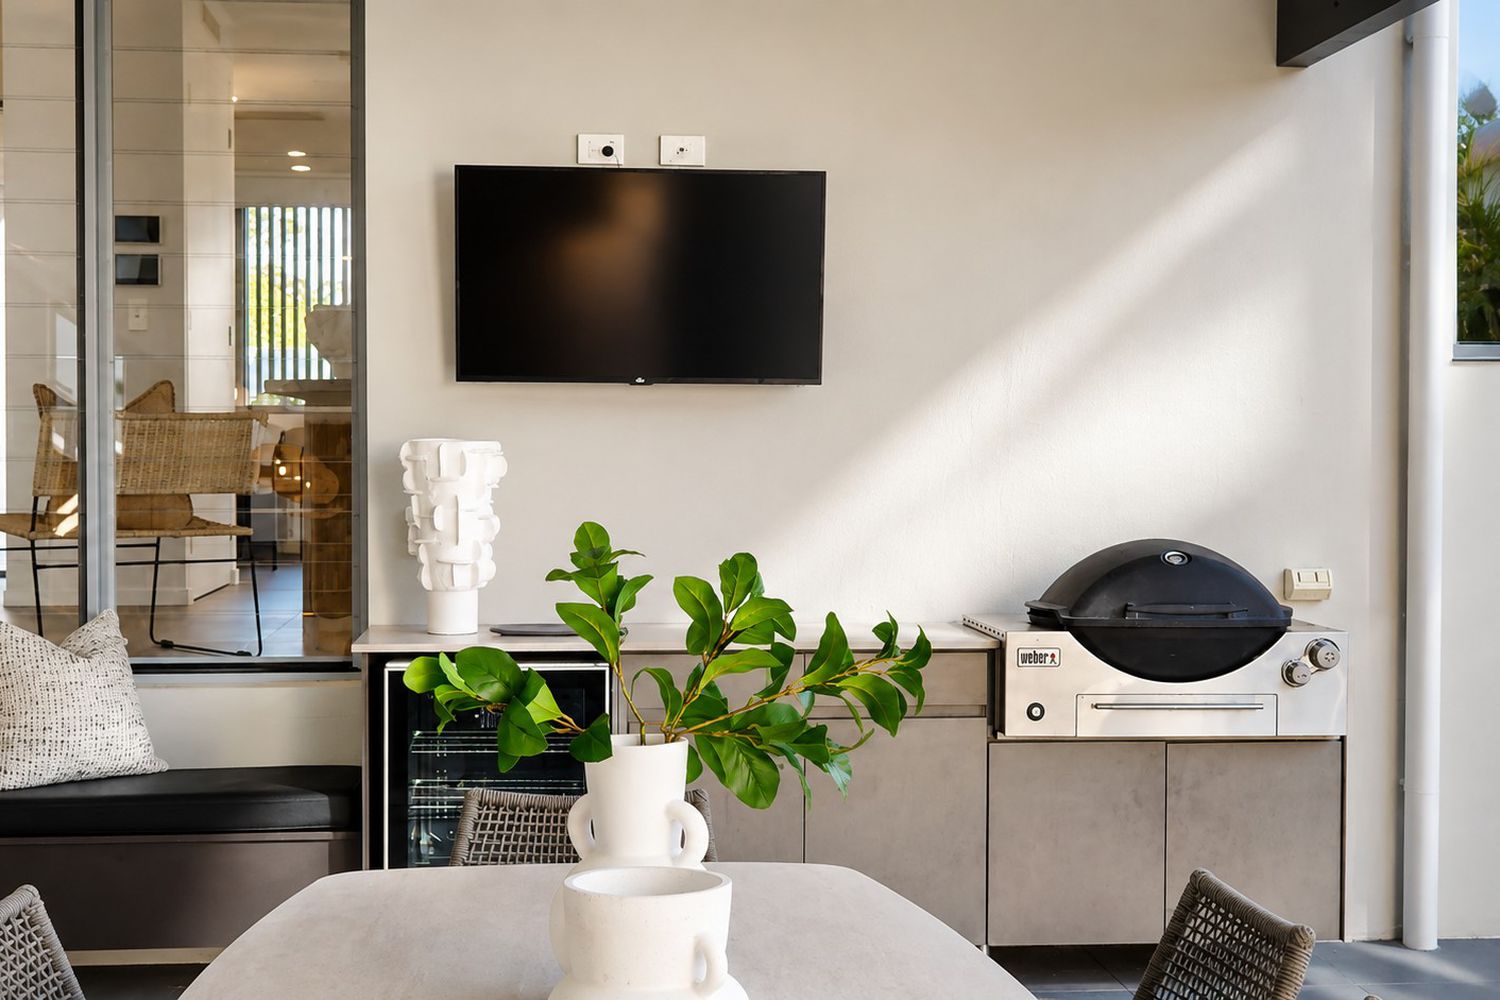
This is a home made for Queensland living. Spend summer afternoons beside the pool, enjoy long lunches with family and friends or settle in for an evening outdoors without having to leave the entertaining area. Complete with a built-in BBQ kitchen, wine fridge and television, the pavilion makes hosting easy in every season.
Beyond the pool, a second timber deck overlooks the backyard and firepit, creating another inviting space for evening drinks, family gatherings or simply enjoying a quiet moment outdoors.
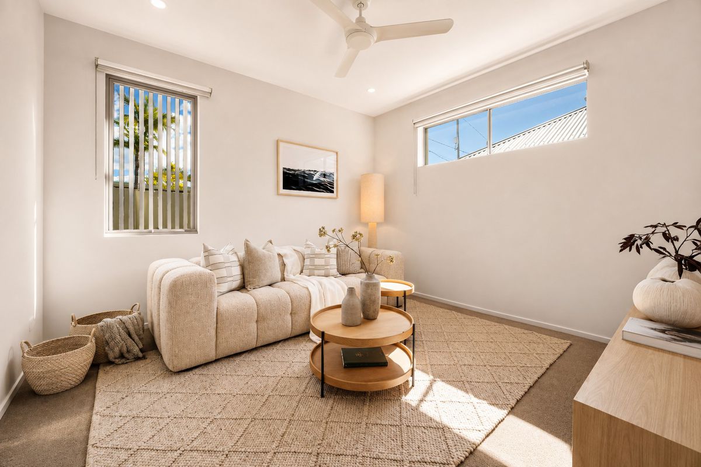
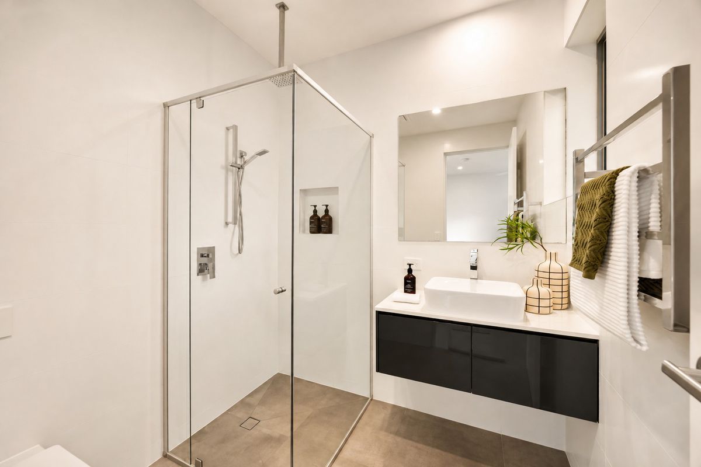
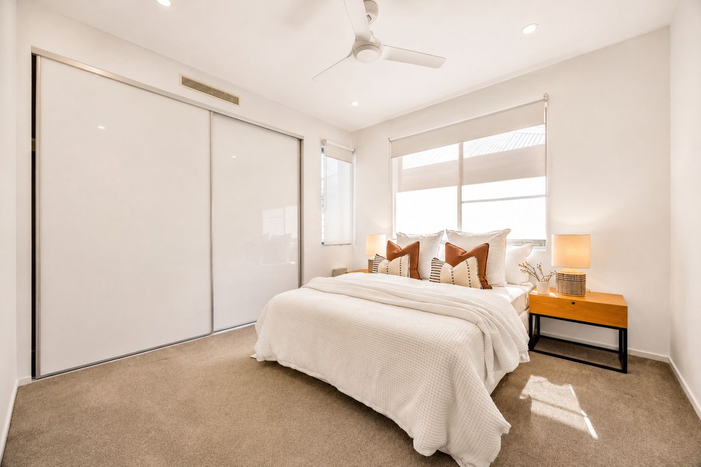
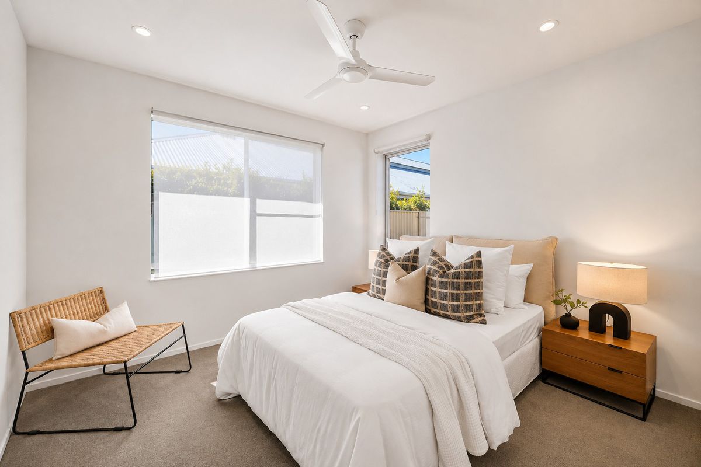
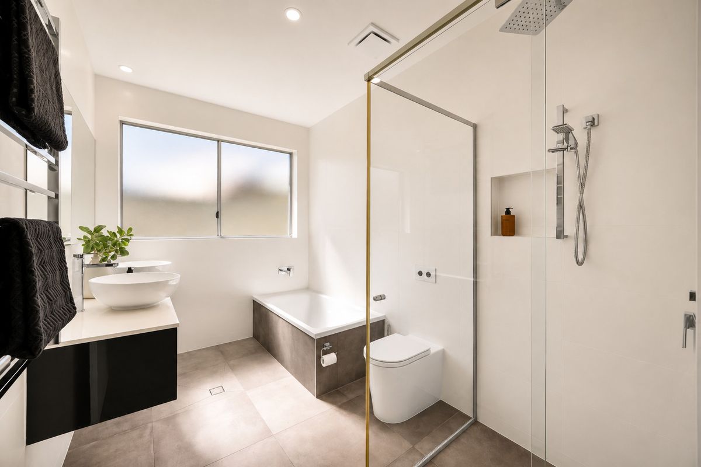
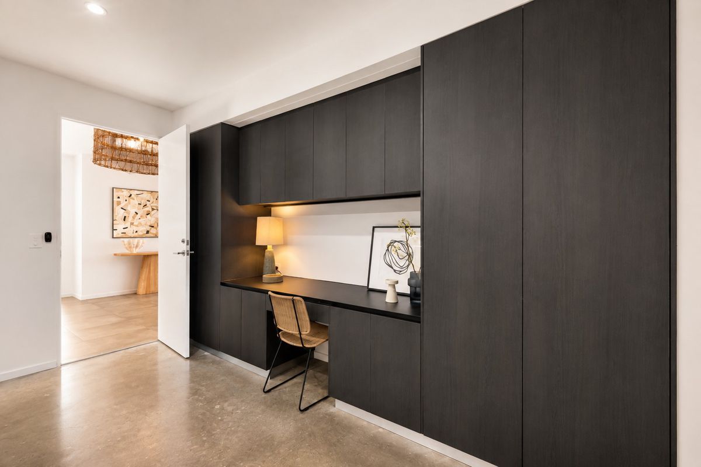
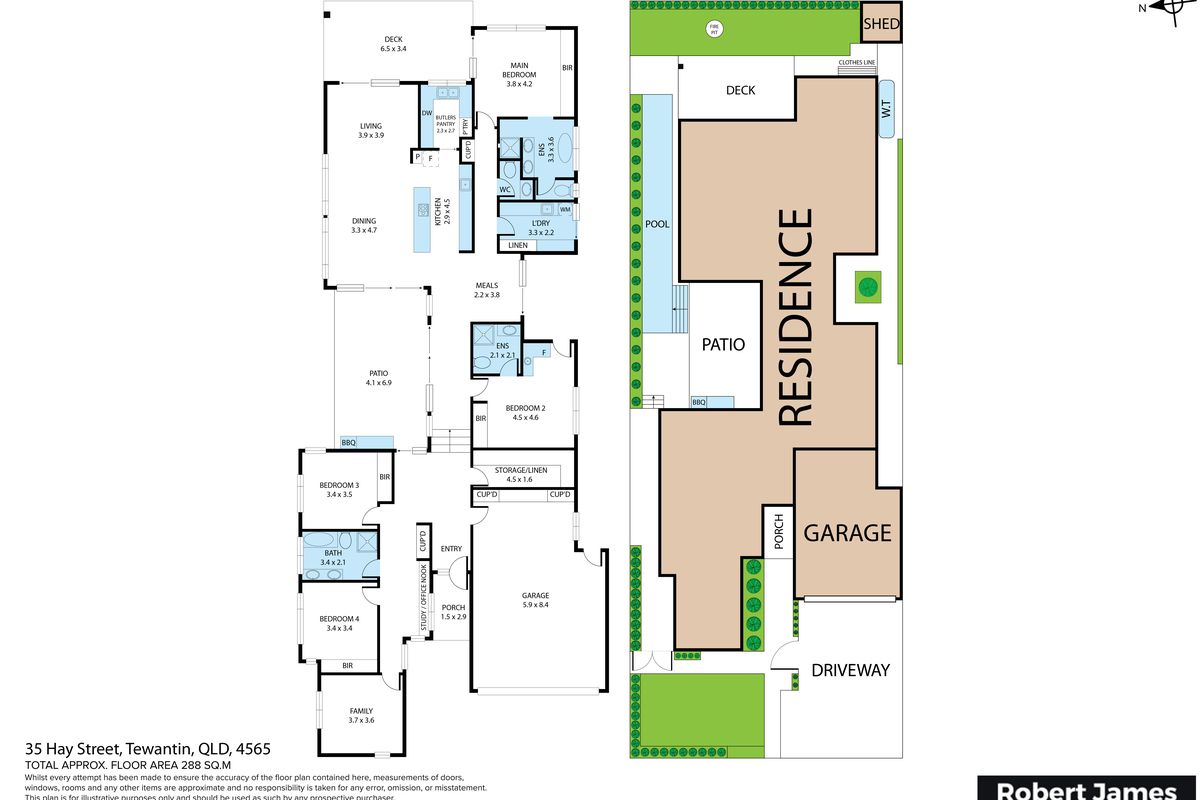
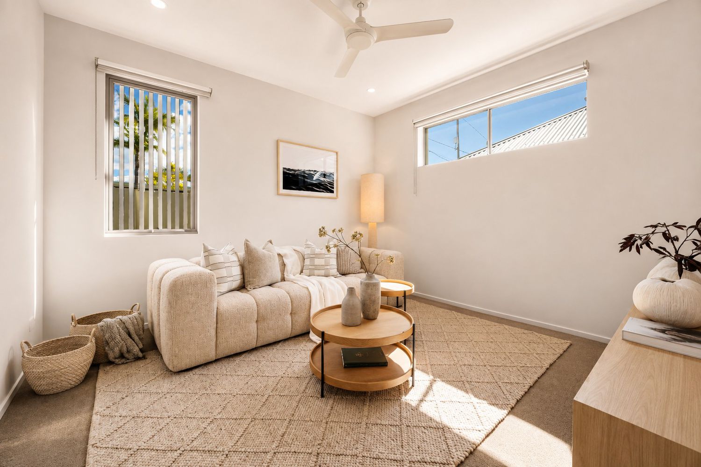
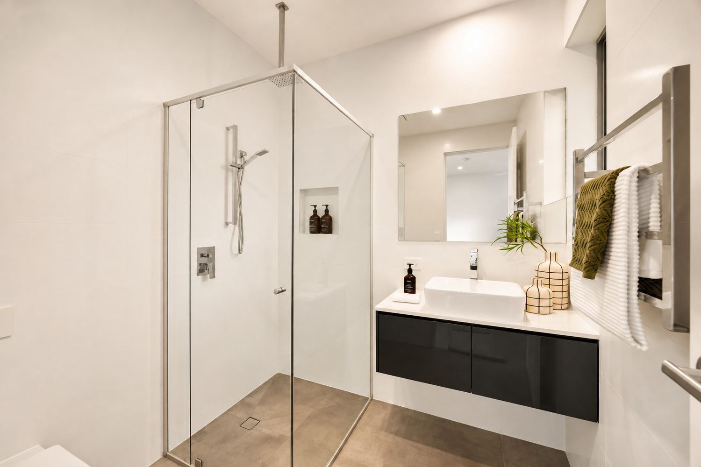
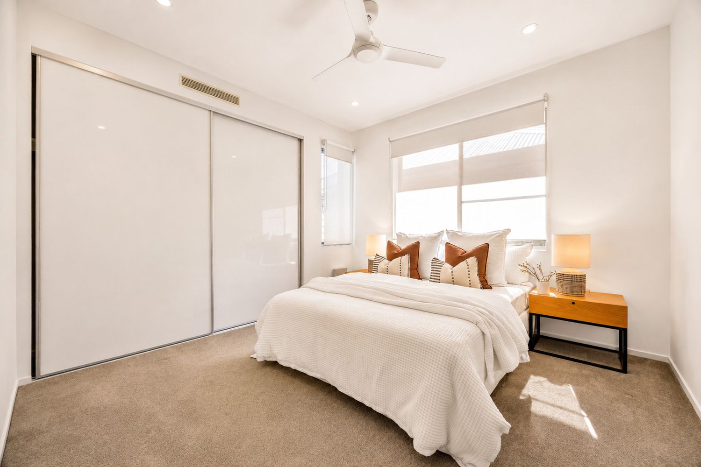
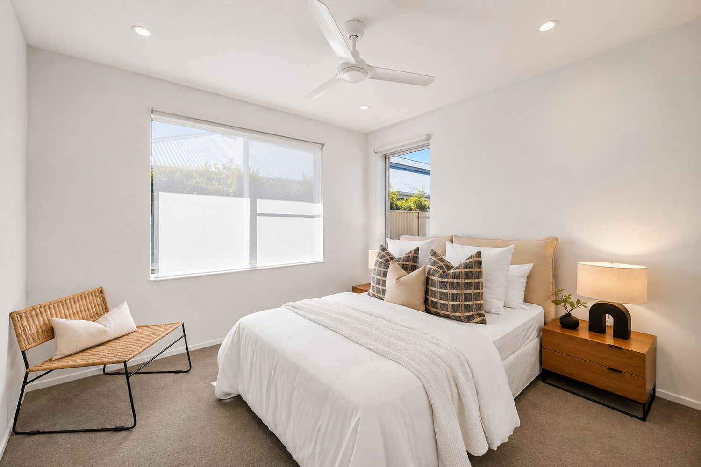
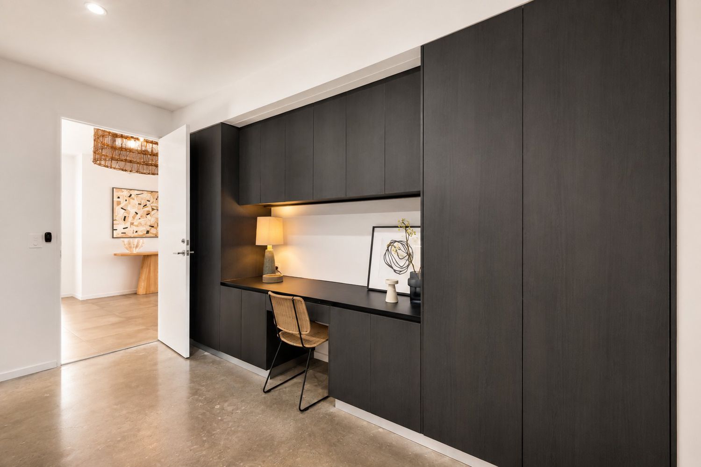
Inside, the thoughtfully designed floorplan gives families exceptional flexibility. A dedicated children's wing features two generous bedrooms, a family bathroom, study nook and separate media room, which can easily become a fifth bedroom when required.
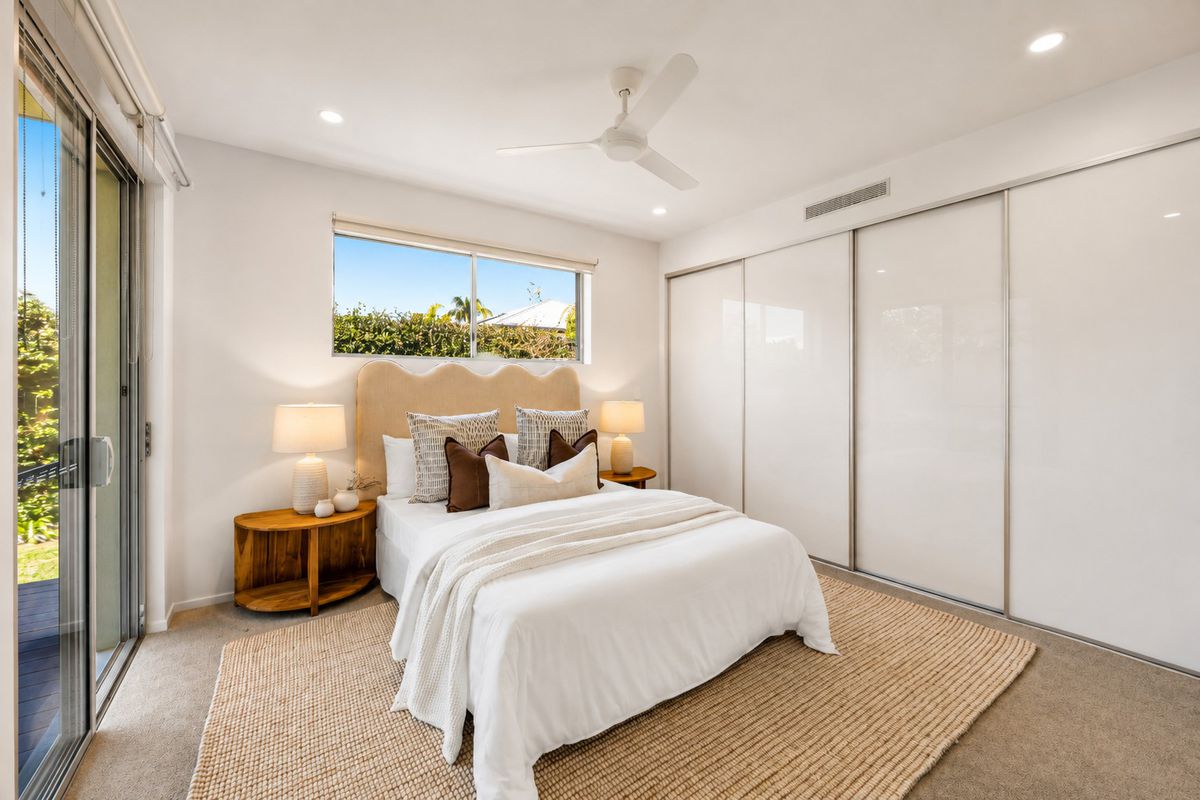
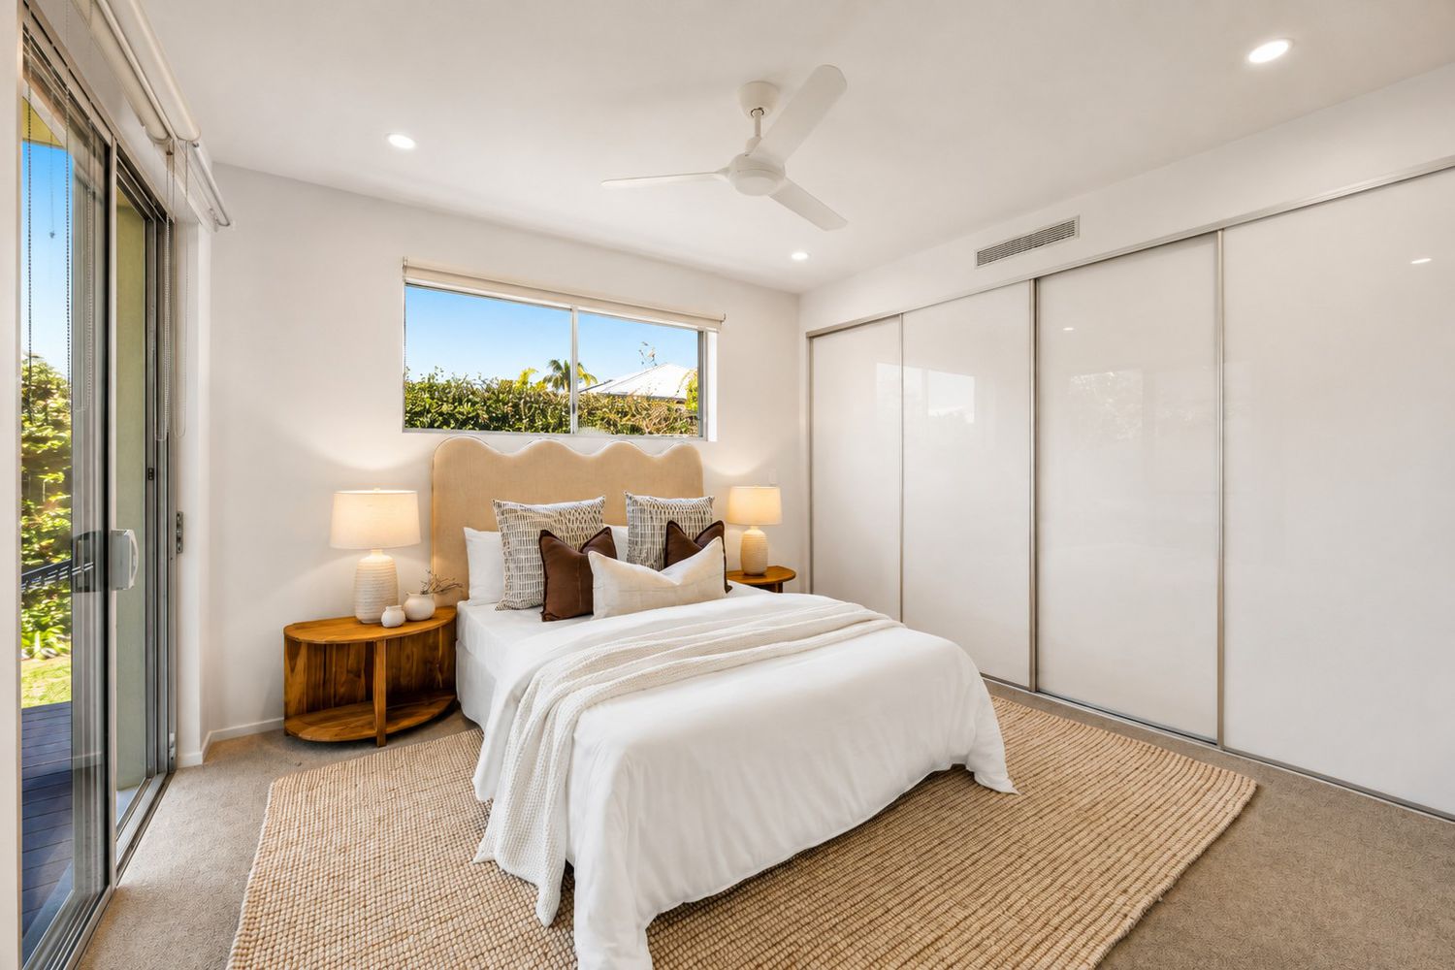
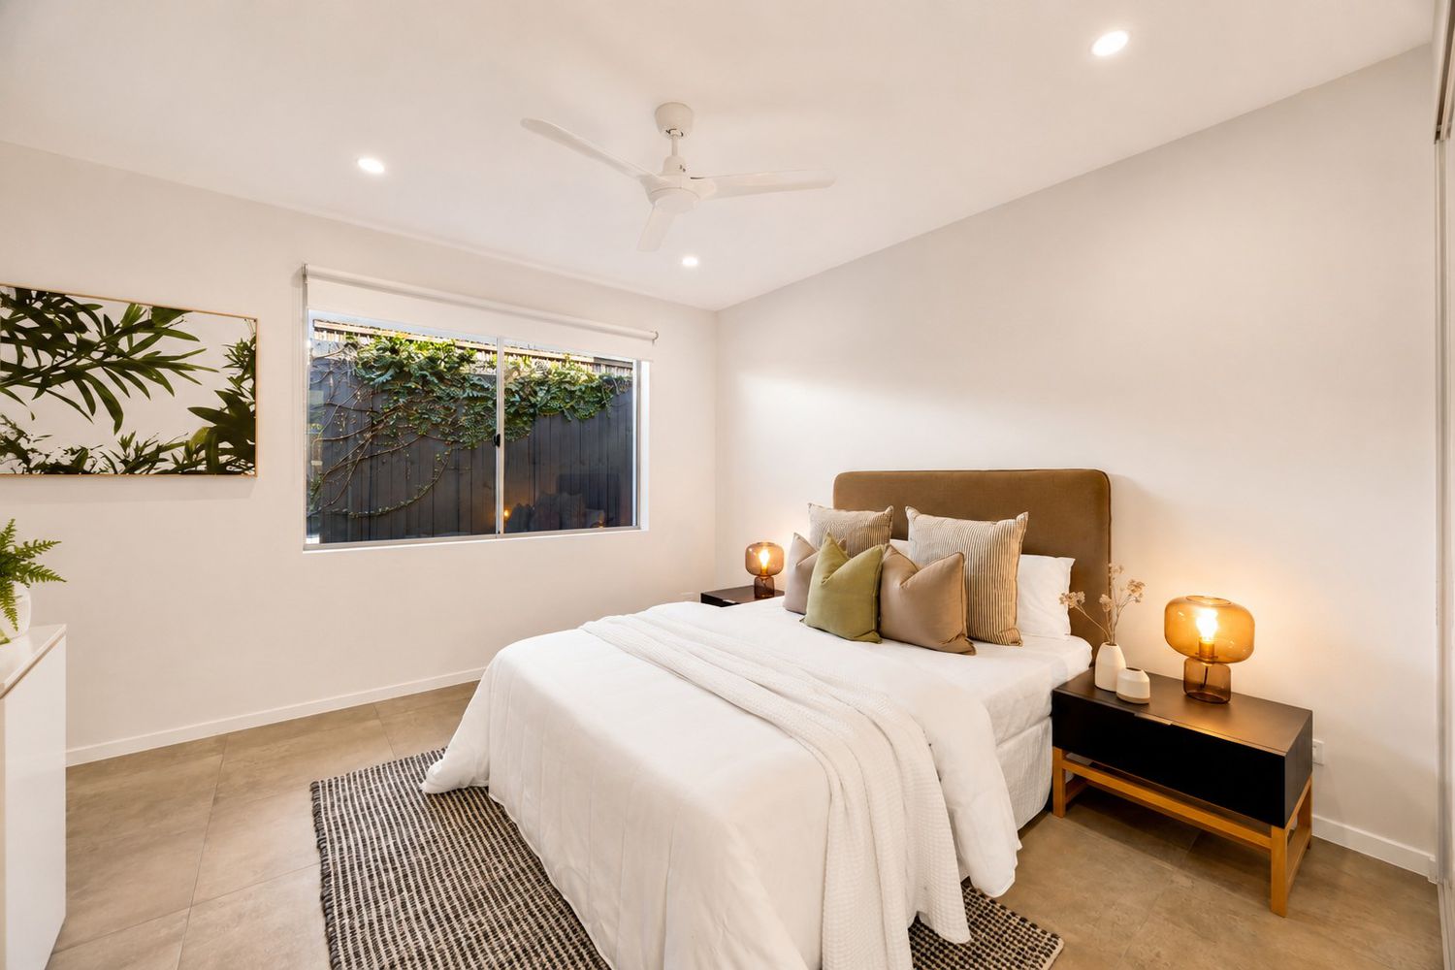
Privately positioned at the rear, the master suite offers a peaceful parents' retreat with direct access to the alfresco area, pool and garden.
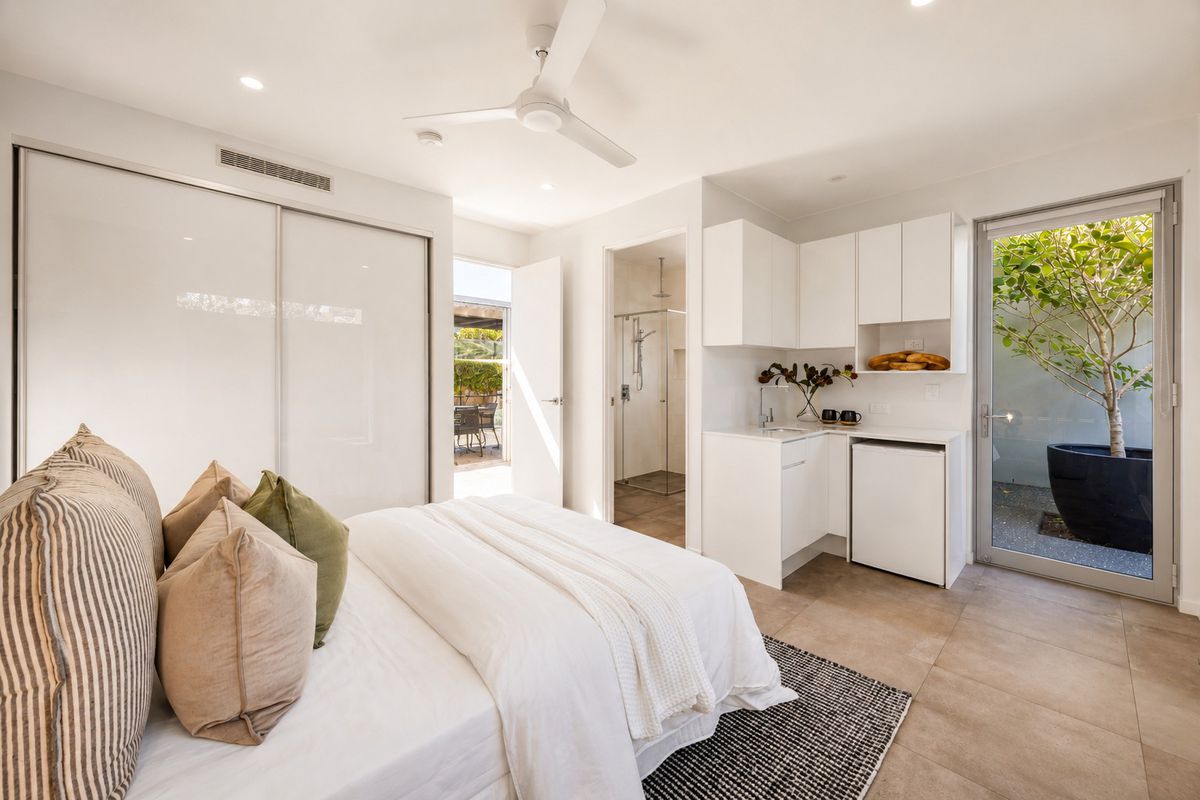
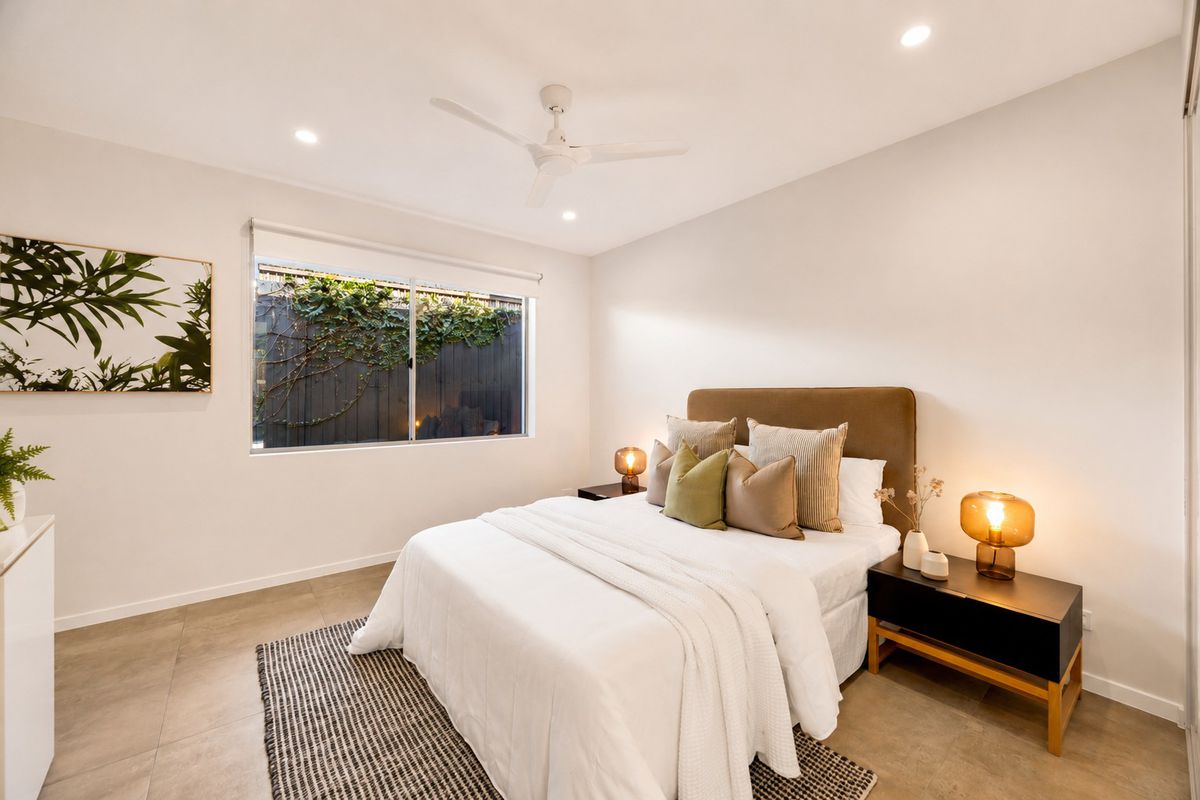
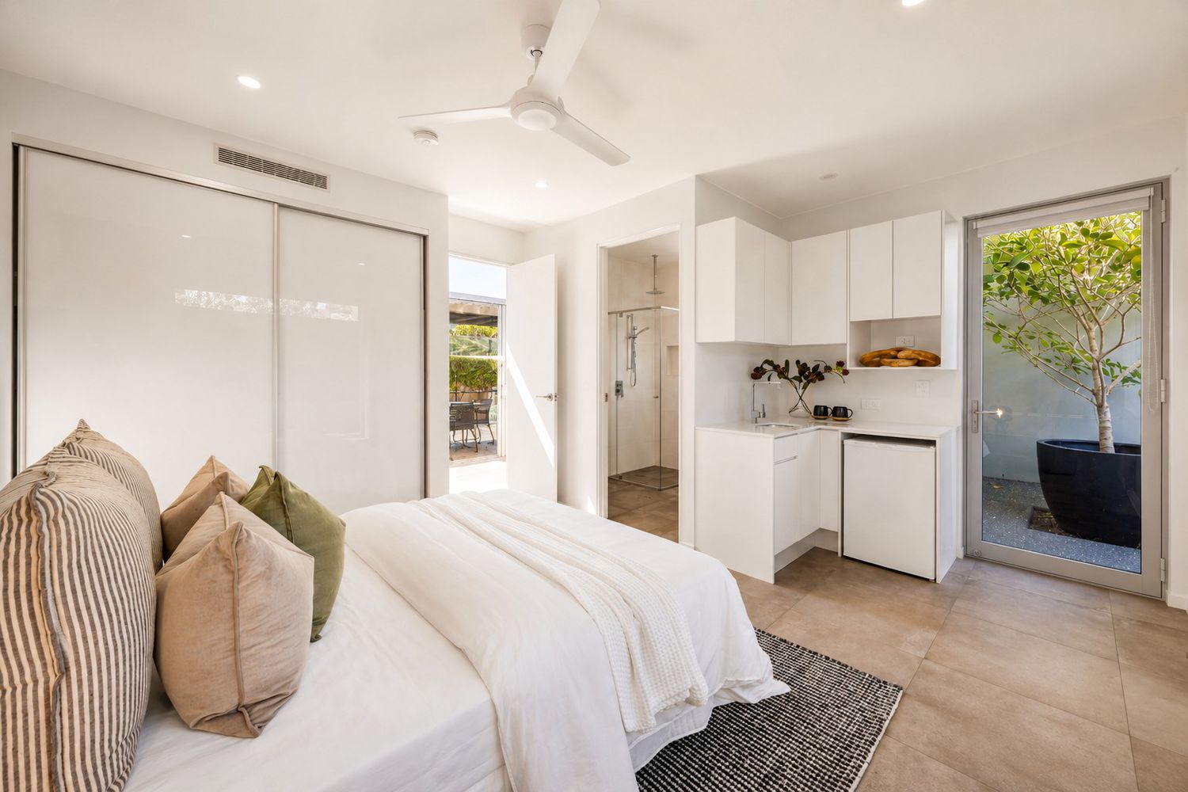
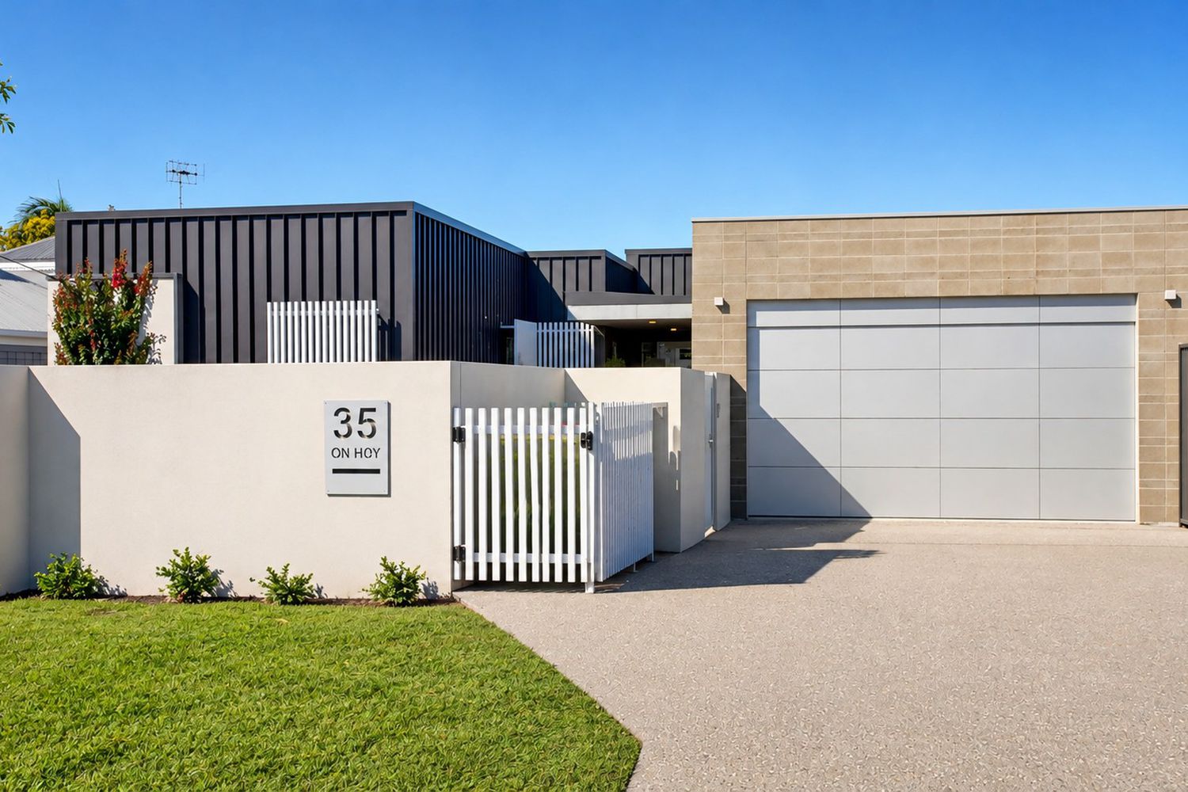
Guests and extended family are equally well catered for. A separate guest suite includes its own ensuite, kitchenette, private courtyard and independent access via the garage - perfect for visitors, older children or multi-generational living.
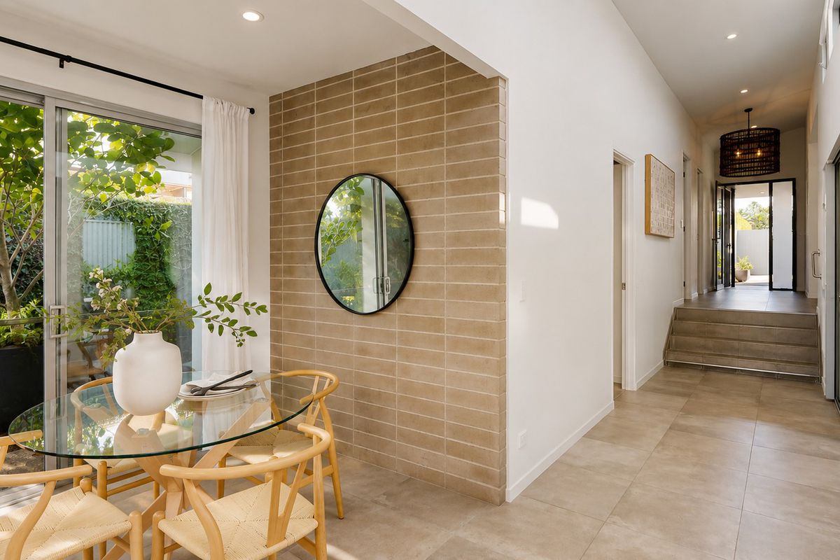
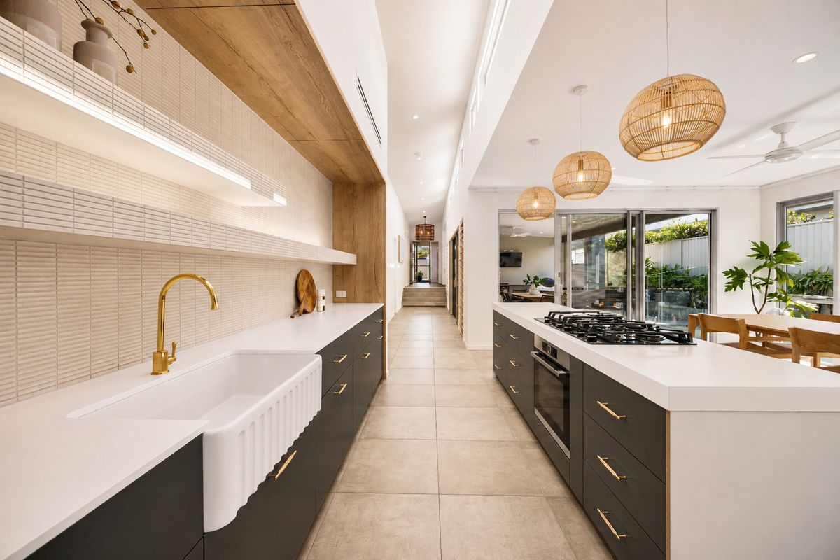
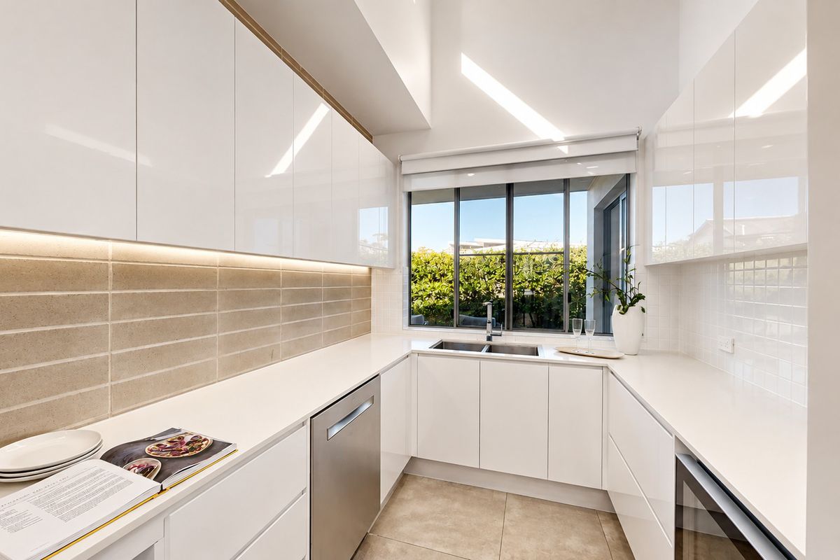
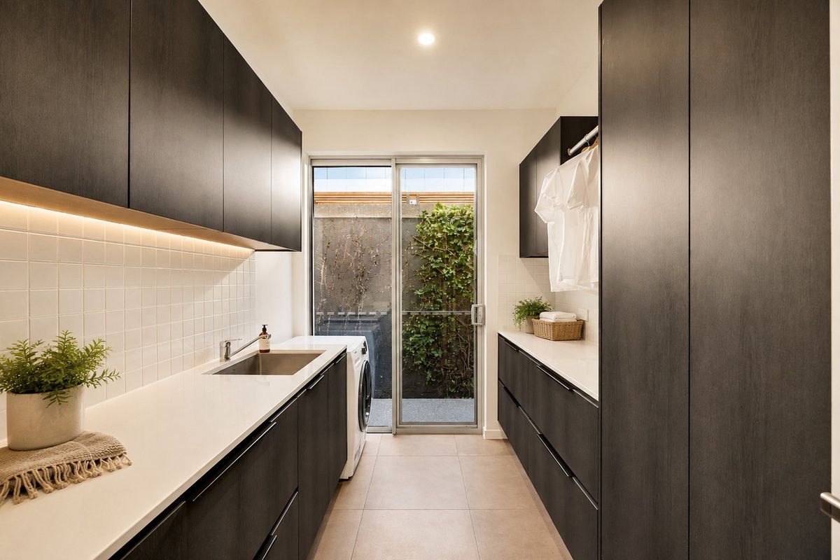
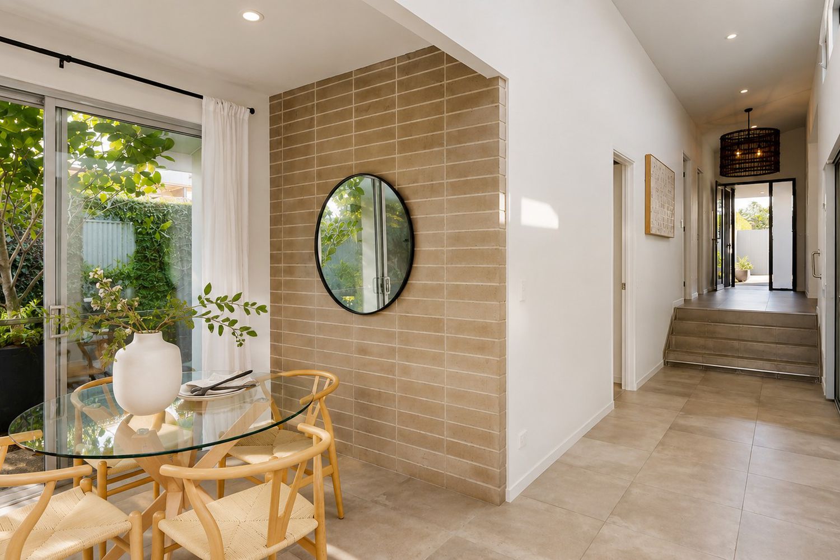
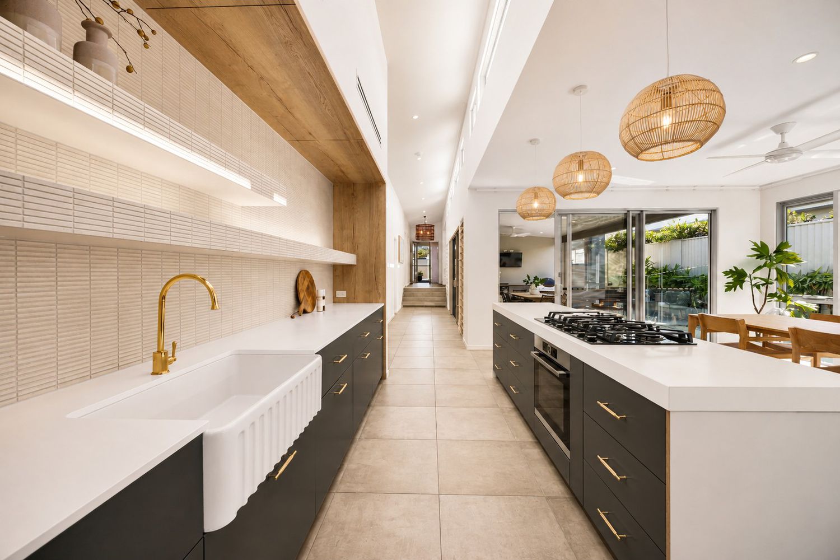
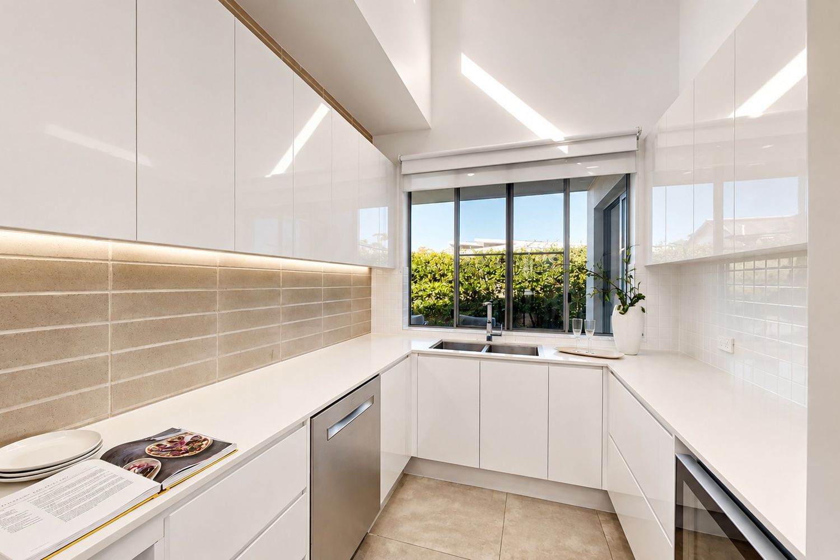
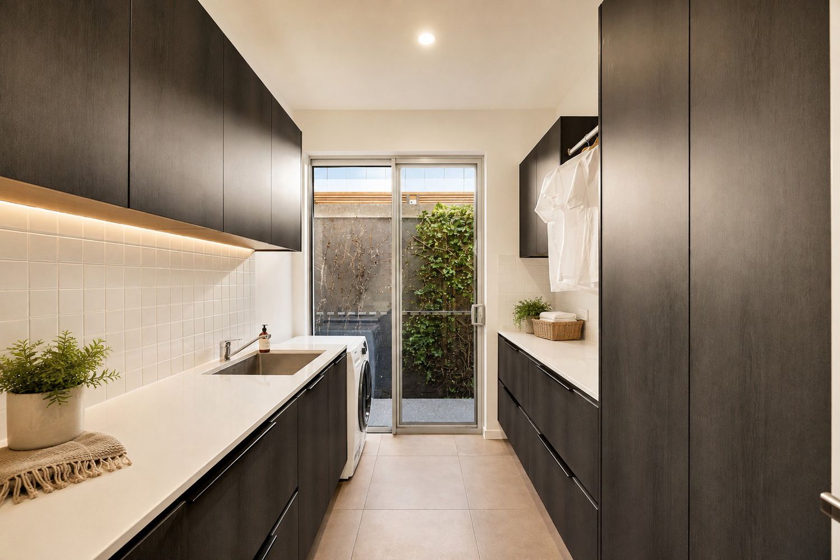
At the centre of it all is a beautifully appointed kitchen with premium appliances and an oversized butler's pantry, providing plenty of preparation and storage space. The adjoining dining area opens to a charming courtyard shaded by an established lime tree - a lovely spot for morning coffee, casual meals or a quiet afternoon escape.
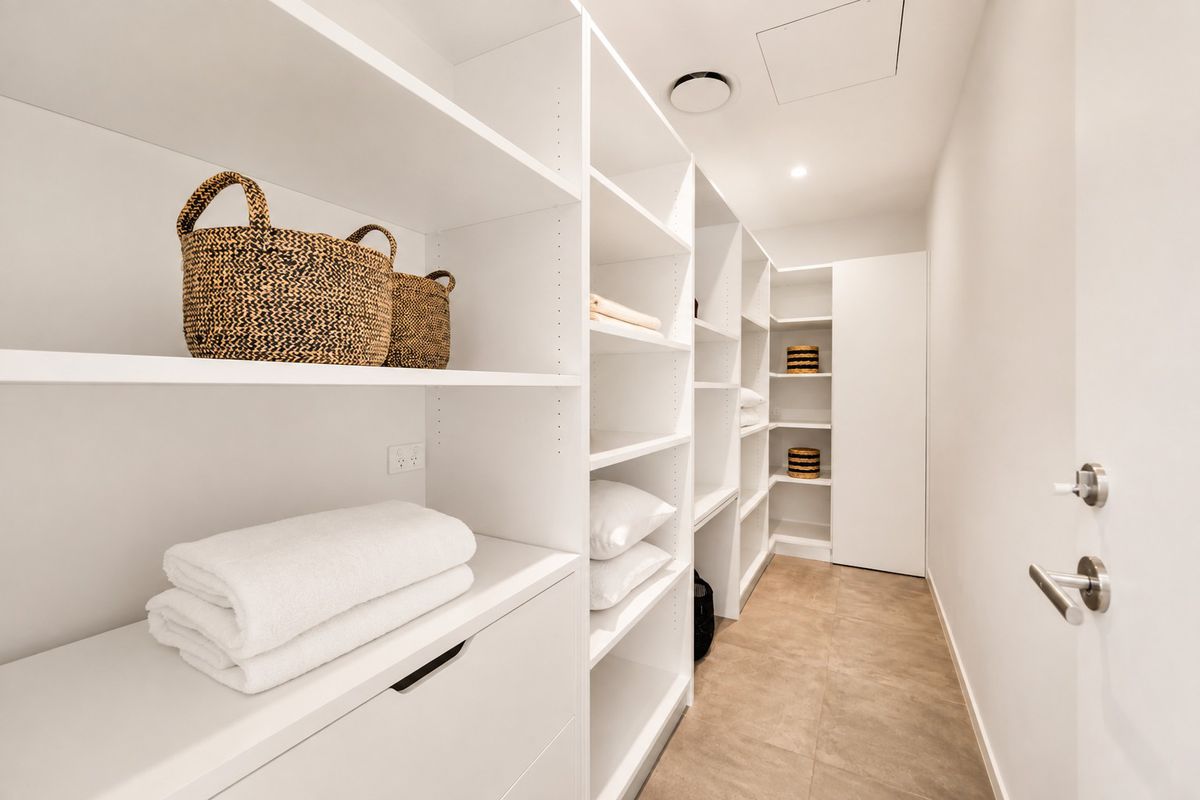
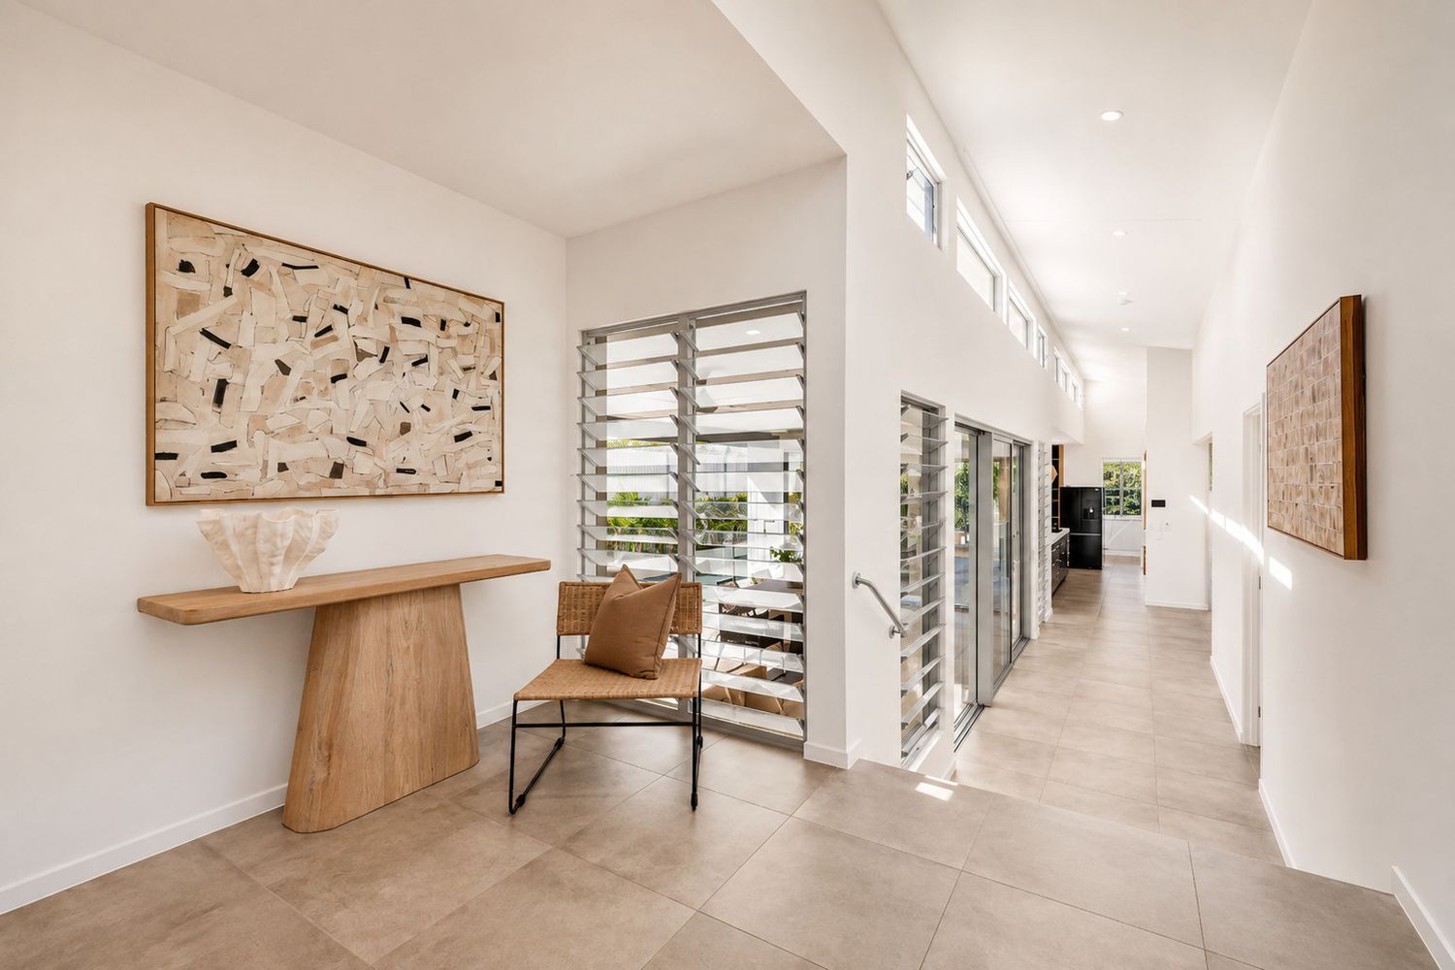
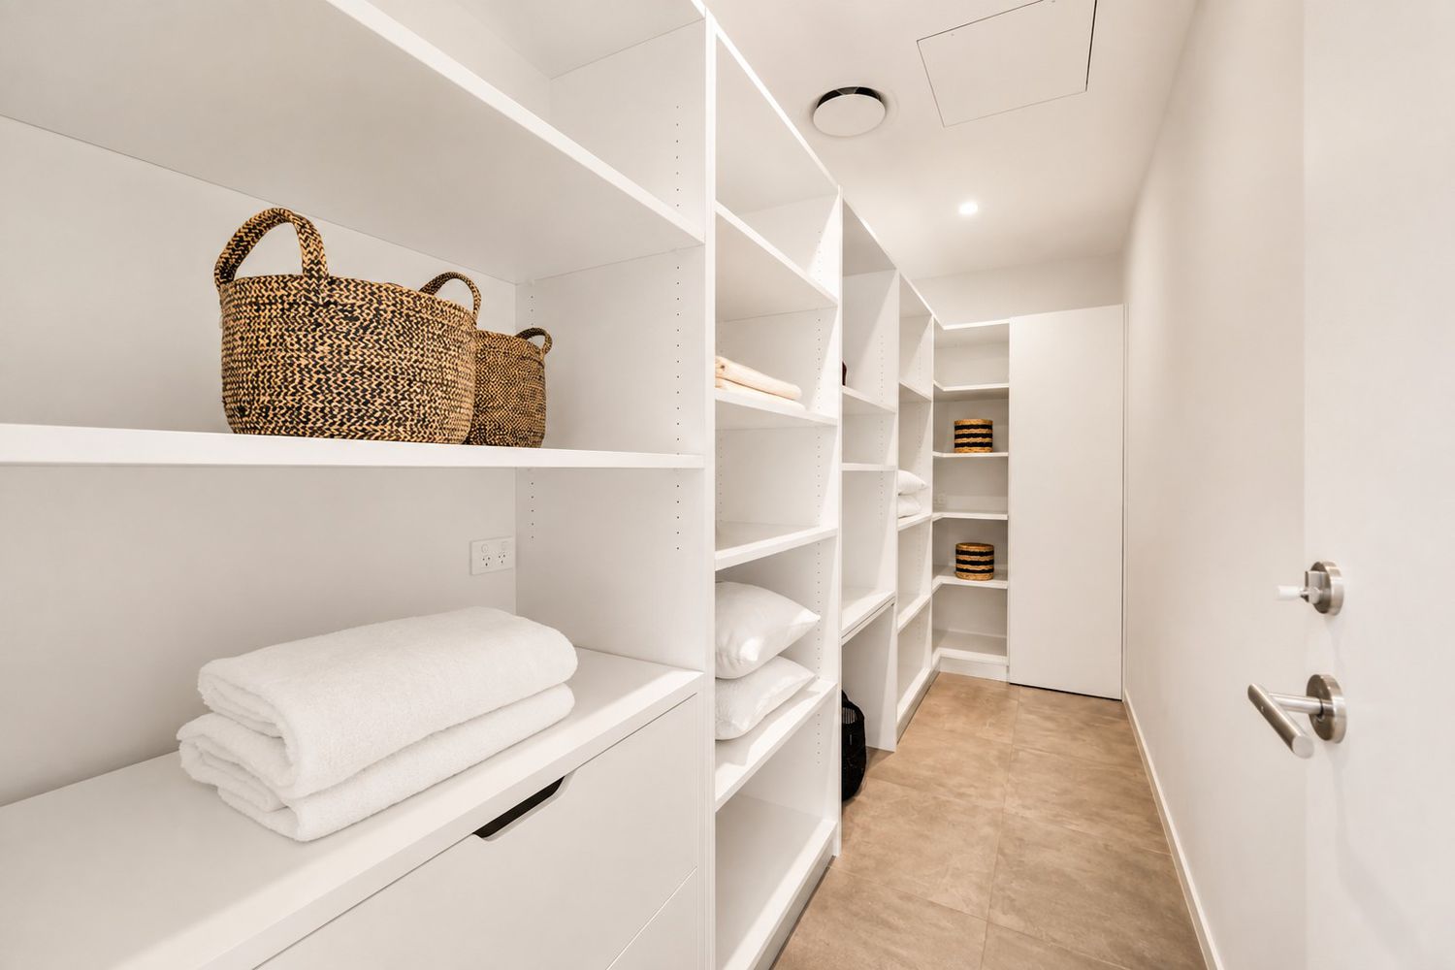
Soaring pitched ceilings and extensive glazing enhance the feeling of openness throughout, while ducted air conditioning, solar power and excellent storage ensure the home is as practical as it is impressive.
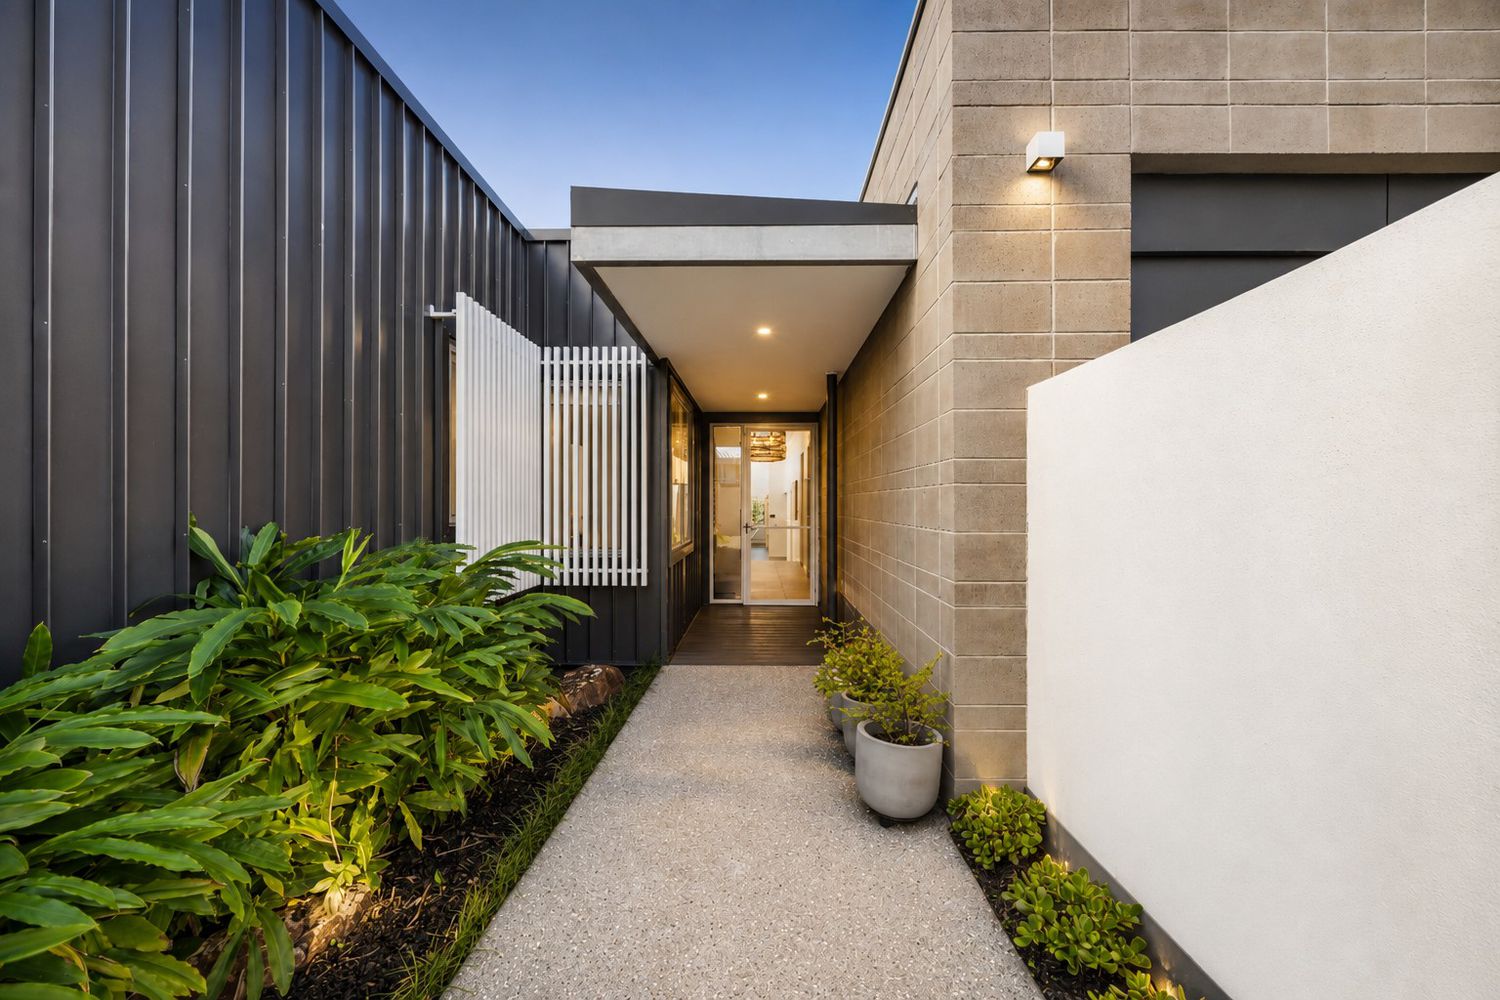
Fully fenced front and rear lawns provide secure space for children and pets, with established landscaping creating privacy without demanding endless weekends of maintenance.
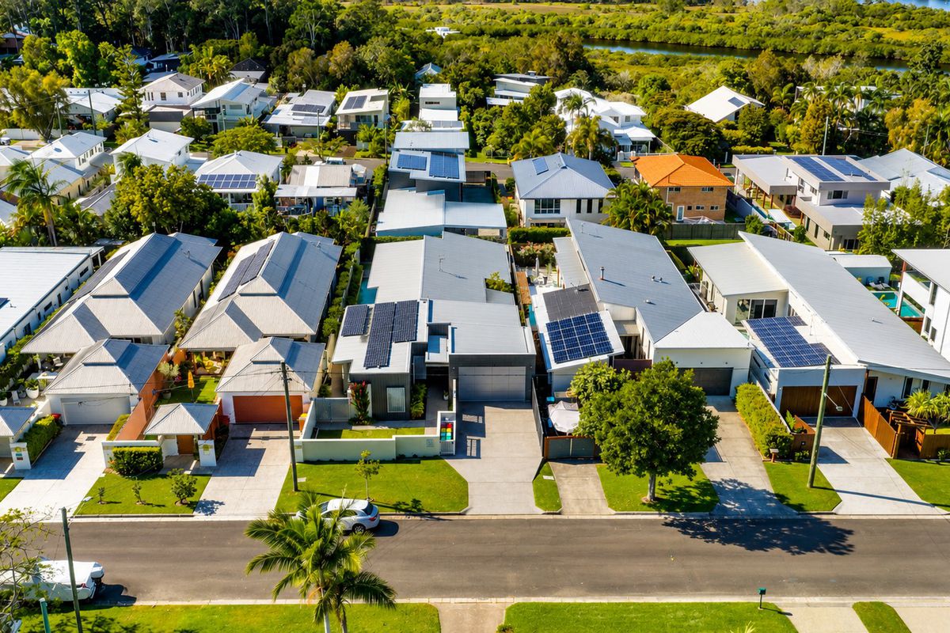
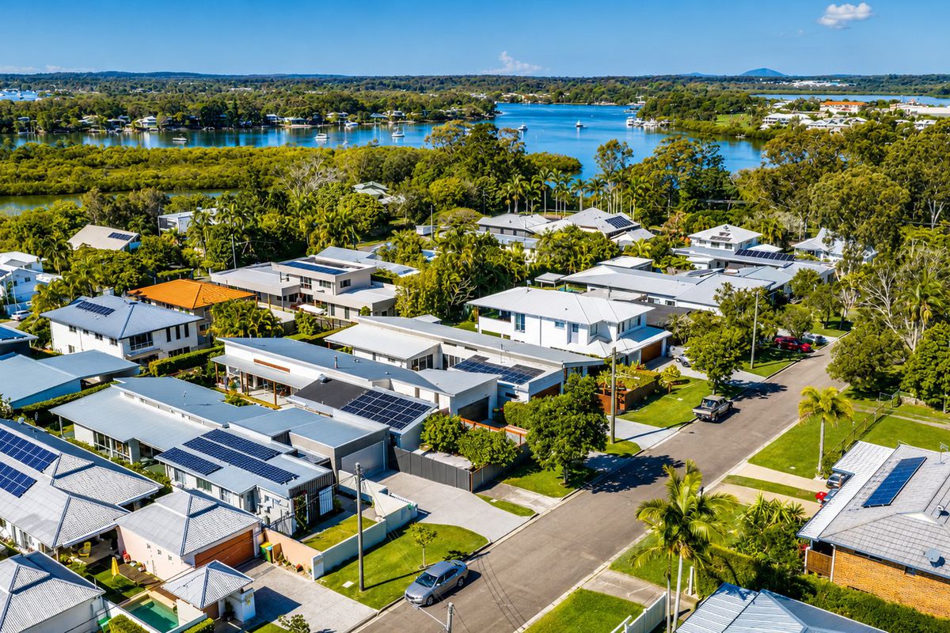
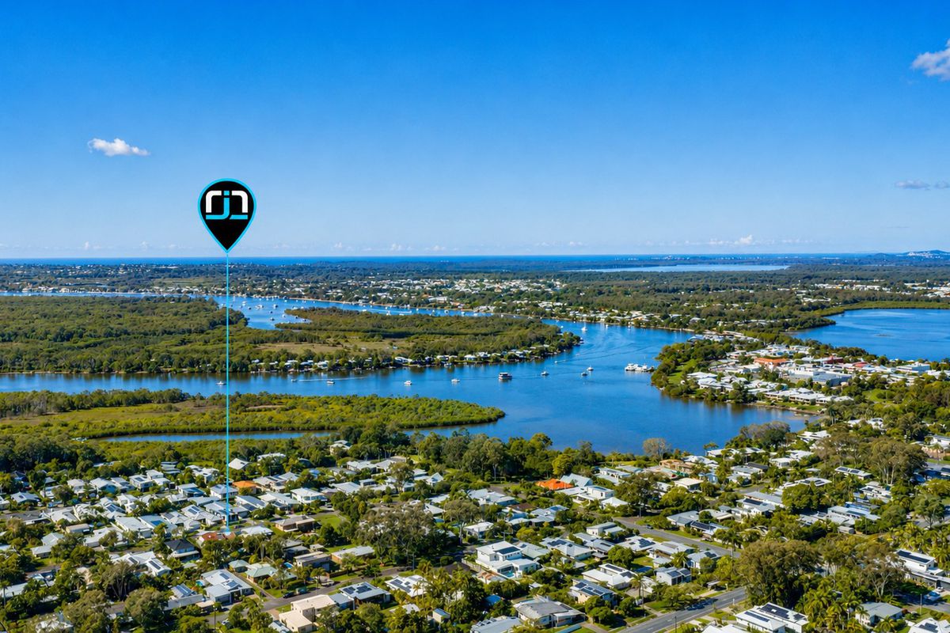
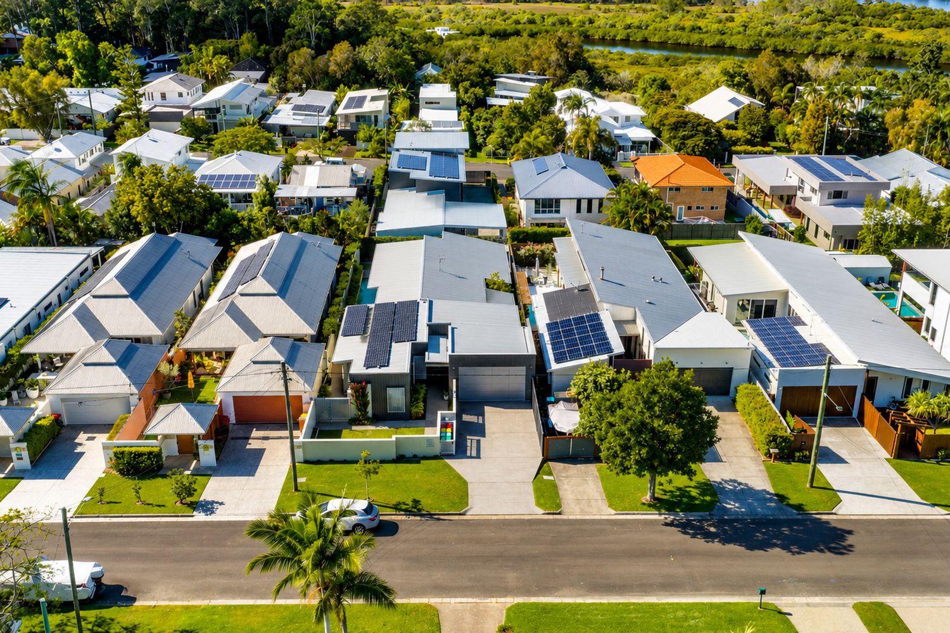
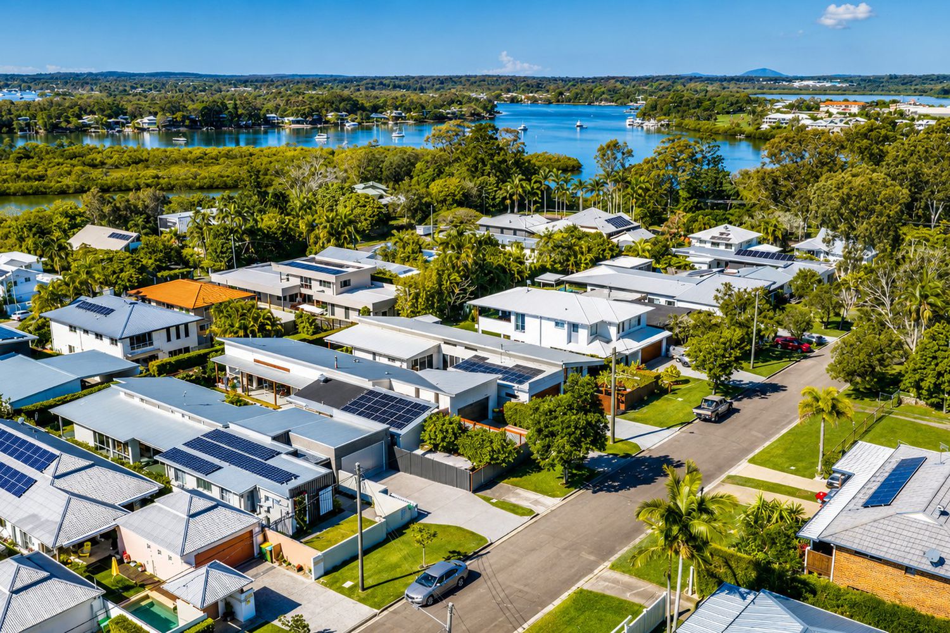
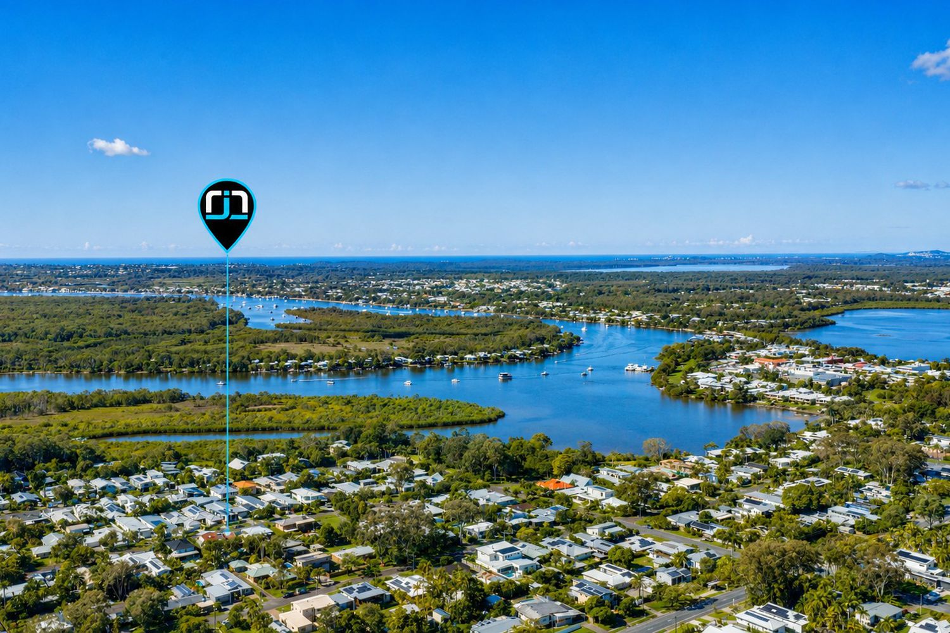
All of this is positioned just moments from Tewantin Village and the Noosa River, while Hastings Street, Noosa Main Beach and everything Noosa is famous for are only a short drive from home.
At a glance:
• Four bedrooms plus media room/optional fifth bedroom
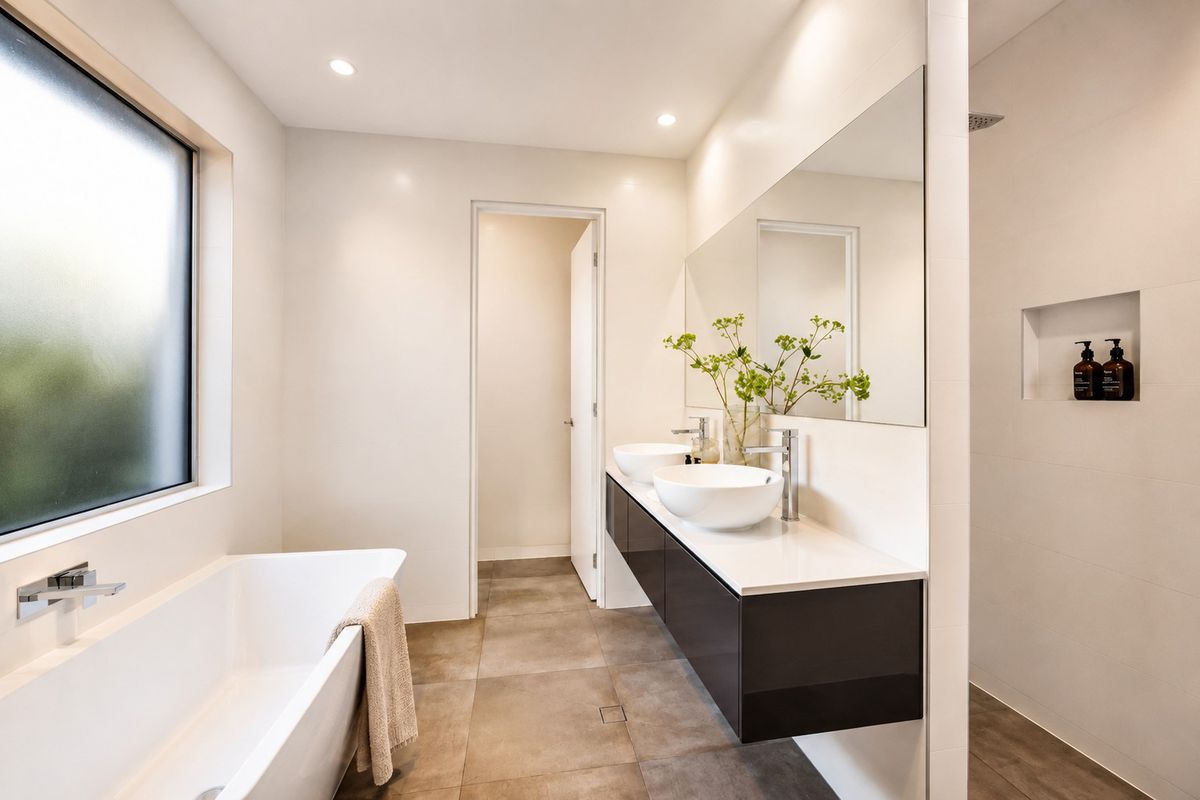
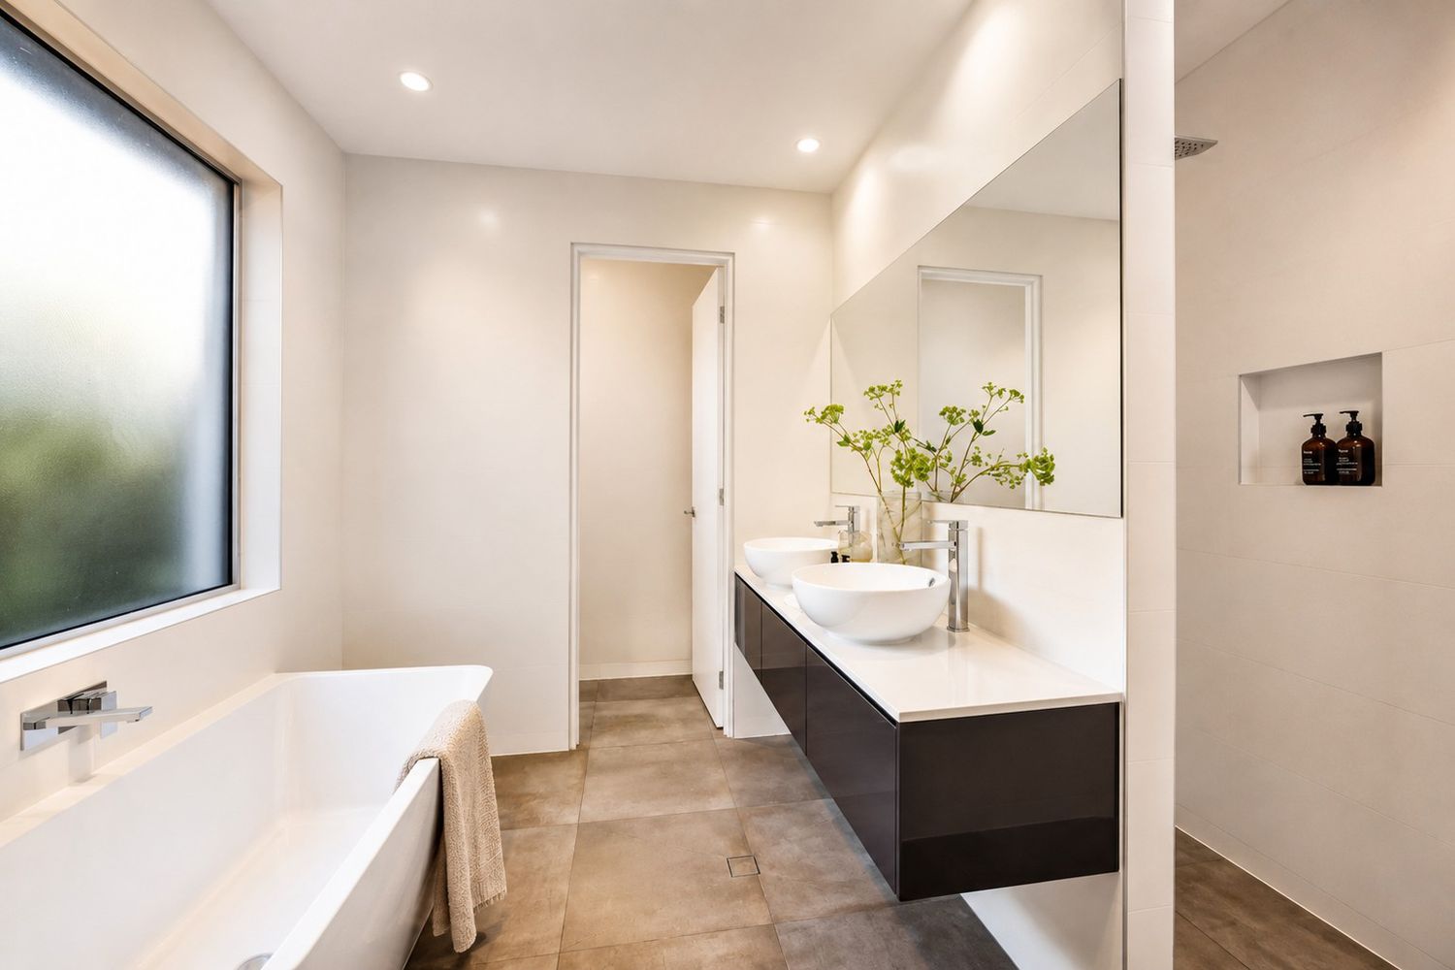
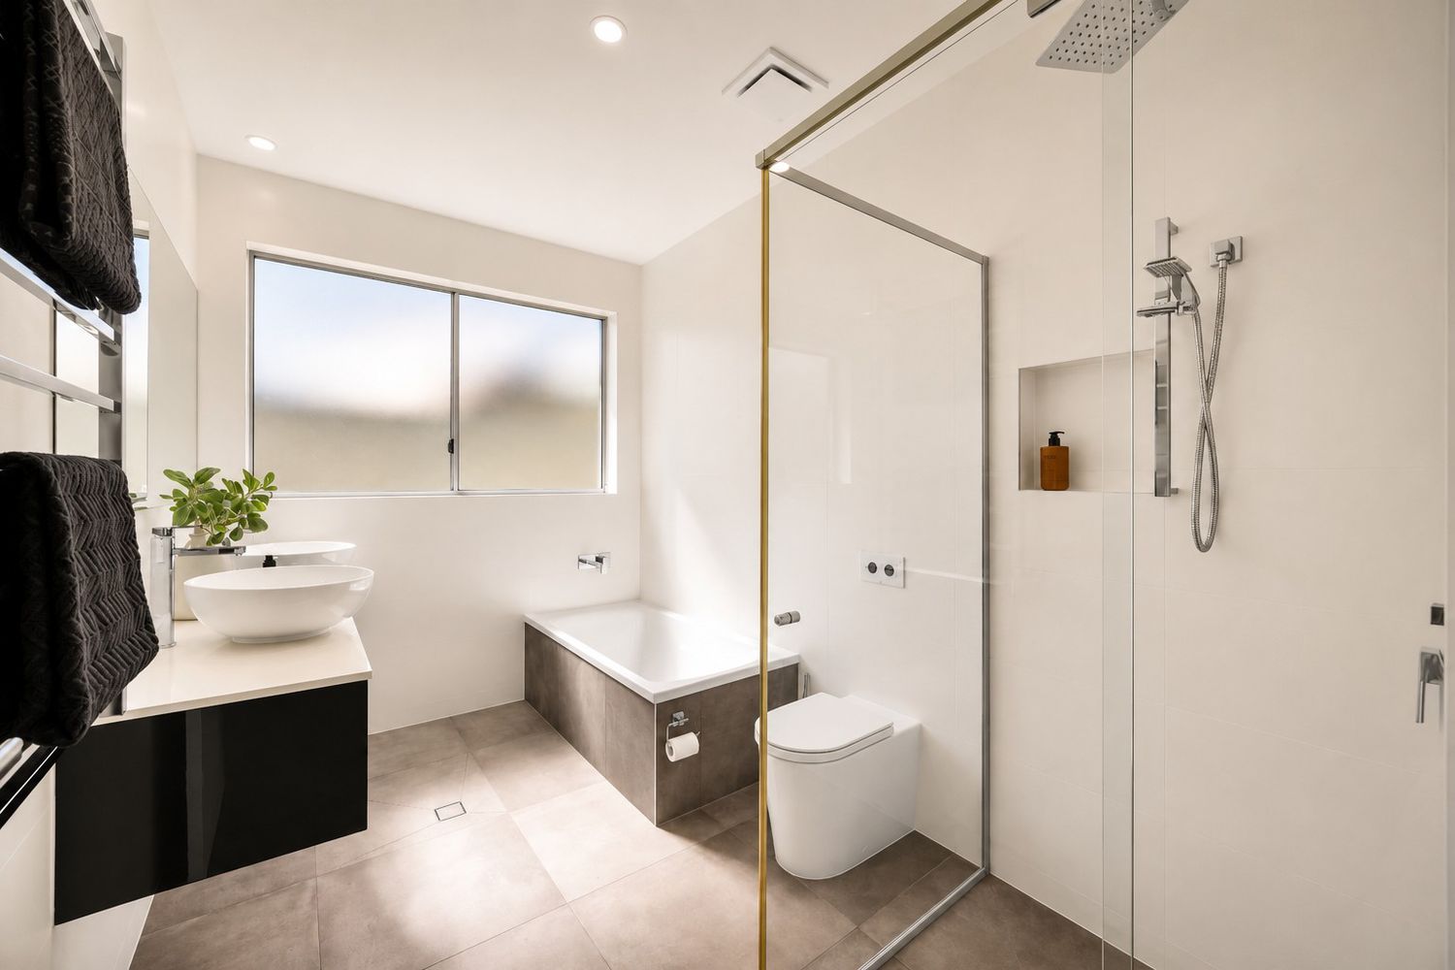
• Three full bathrooms plus powder room
• Separate living zones for children, parents and guests
• Private guest suite with ensuite, kitchenette and courtyard
• Master suite with direct access to the pool and garden
• Spectacular all-weather entertaining pavilion with BBQ kitchen, wine fridge and television
• Premium kitchen with oversized butler's pantry
• Swimming pool, landscaped gardens, timber deck and firepit
• Ducted air conditioning and solar power
Floorplans
Floor Plan 1
Video
Location



Do you own a home?
Prepare for profit. Download our top tips on how to get the highest and best price when selling.